
BEDS4
BATHS3 full 1 partial
MLS#4029230
STATUS
PROPERTY TYPEResidential - Single Family
Property Description
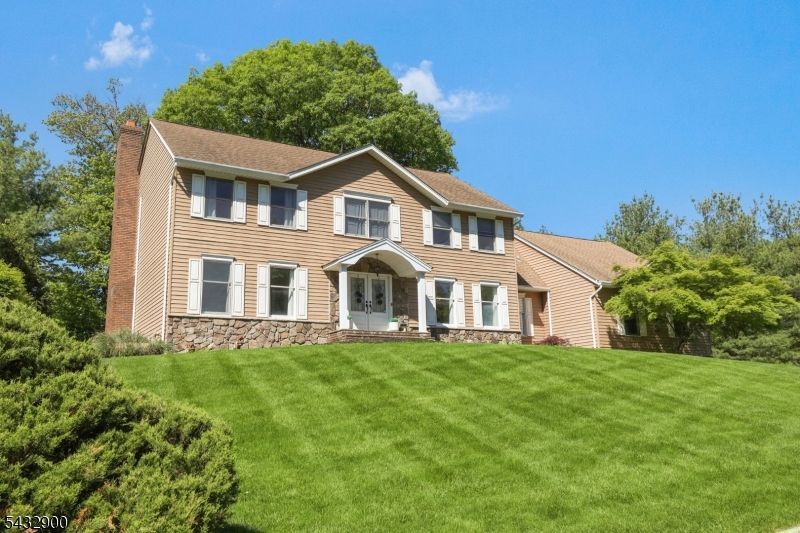
Welcome home to this stately 4 bedroom 3.5 bathroom Colonial situated on nearly half an acre on one of the most desirable cul-de-sacs in the sought-after Pines Lake community. An inviting entry foyer opens into the living room where oversized windows fill the space with natural light, creating a warm atmosphere for elegant entertaining and everyday relaxation. Large cased opening leads into the sophisticated family room featuring crown moldings, custom built-ins, and a stunning brick fireplace. Sliding glass doors provide access to the expansive rear deck. The impressive kitchen boasts custom cabinetry, granite countertops, stainless steel appliances, center island with seating, and a separate dining area overlooking the backyard. The dining room offers an elegant setting for intimate dinners and gatherings, while the expansive great room impresses with vaulted ceilings, brick fireplace,and entertaining space. A powder room and garage access complete the level. Upstairs, the luxurious primary suite features custom built-ins, walk-in closet, and private en suite bath, while three additional bedrooms and a full bathroom complete the level. The finished lower level offers a media room with built-in bar, full bathroom, and additional living space. Outside, enjoy a large Trex deck overlooking the backyard with basketball court. 3-car garage, paver driveway, lake privileges, and proximity to NYC transportation, shopping, and dining, this home perfectly blends elegance and comfort.
Property Features
Property Type: Residential - Single Family
Basement: Yes
Basement: Finished, Full, Walkout
Cooling: Central Air
Fuel Type: Gas-Natural
Garage: 3
Heating: Baseboard - Hotwater, Multi-Zone
Home Style: Colonial
Lot Size: 0.37 Acres
Roof Type: Asphalt Shingle
Taxes: $19,751
Year Built: 1989
Amenities
CeilHigh
SoakTub
StallShw
Deck
Metal Fence
Underground Lawn Sprinkler
Feature Descriptions
Appliances: Dishwasher, Microwave Oven, Range/Oven-Gas, Refrigerator
Bath: Soaking Tub, Stall Shower
Days on Site: 5
Driveway: 2 Car Width, Blacktop, Driveway-Exclusive
Exterior: Stone, Vinyl Siding
Fireplace: Family Room, Great Room
Flooring: Carpeting, Tile, Wood
Lot: Cul-De-Sac, Level Lot
Lot Dimensions: 0.37 acre(s)
Parking Notes: Attached Garage
Sewer: Public Sewer
Utilities: Electric, Gas-Natural
Water: Public Water
Local Schools
High School: WAYNE HILLS
Middle School: SCH-COLFAX
Elementary School: PINES LAKE
Listed By / Shown By
Listed By
Agency Name: HOWARD HANNA RAND REALTY
Agency Contact: 973-694-6500
Shown By
Agency Title: RealtyMark
Agency Phone: 888-260-0400

Estimate Your Payment
Estimated Payment
$ 4,789.94 per month $2,779.73 Principal & Interest $1,645.92 Property Tax $364.29 Homeowner's InsuranceChange Payment Information


6 Kristen Ct | MLS# 4029230
This single family home located at 6 Kristen Ct, Wayne, NJ 07470 is currently listed for sale with an asking price of $1,249,000. This property was built in 1989 and has 4 bedrooms and 3 full and 1 partial baths. Search Wayne real estate on www.realtymark.net today.