
BEDS5
BATHS6 full 1 partial
SQUARE FEET7,085
MLS#4050130
STATUS
PROPERTY TYPEResidential - Single Family
Property Description
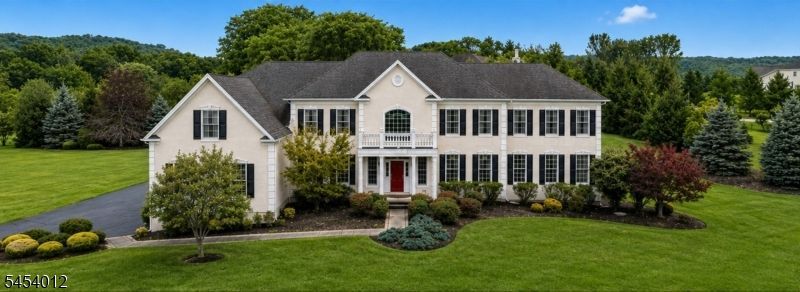
Located within prestigious High Ridge Estates, this exceptional Toll Brothers home offers the scale, craftsmanship, privacy and amenities today's luxury buyer seeks. Perched perfectly to capture sweeping, seemingly endless views, this impressive residence offers over 10,000 sq ft of finished living space. A dramatic two-story foyer with a stunning butterfly staircase sets the tone. The gourmet kitchen features an oversized granite center island, abundant cabinetry and high-end stainless-steel appliances, including a Sub-Zero refrigerator. Off the kitchen, a beautifully appointed sunroom showcases walls of windows and a striking wood-detailed ceiling, while a separate expansive conservatory surrounded by windows provides a spectacular setting for relaxing or entertaining. Five spacious bedrooms each feature a private full bath, offering exceptional comfort and privacy. Expansive living and entertaining spaces showcase soaring ceilings, architectural details and abundant natural light. The finished lower level is an entertainer's dream with game and media areas, temperature-controlled wine cellar, full bath with steam shower, sauna and flexible space ideal for private guest accommodations. A 3-car on-grade garage completes this extraordinary luxury home.
Property Features
Property Type: Residential - Single Family
Basement: Yes
Basement: Finished, Full, Walkout
Cooling: 4+ Units, Central Air
Fuel Type: Gas-Natural
Garage: 3
Heating: 4+ Units, Forced Hot Air
Home Style: Colonial, Custom Home
Lot Size: 2.44 Acres
Roof Type: Asphalt Shingle
Taxes: $26,417
Year Built: 2007
Amenities
BarWet
CODetect
Drapes
CeilHigh
JacuzTyp
Sauna
SecurSys
SmokeDet
StallShw
StallTub
Steam
WlkInCls
Deck
Patio
Feature Descriptions
Appliances: Carbon Monoxide Detector, Dishwasher, Dryer, Kitchen Exhaust Fan, Microwave Oven, Refrigerator, Sump Pump, Wall Oven(s) - Electric, Washer, Water Filter, Water Softener-Own, Wine Refrigerator
Bath: Jetted Tub, Stall Shower
Driveway: 1 Car Width, Blacktop
Exterior: Stucco
Fireplace: Family Room, Gas Fireplace
Flooring: Carpeting, Tile, Wood
Handicap: No
Lot: Mountain View
Lot Dimensions: 2.44 acre(s)
Parking Notes: Built-In Garage, Garage Door Opener
Security: yes
Sewer: Septic 5+ Bedroom Town Verified
Utilities: Electric, Gas-Natural
Water: Well
Local Schools
High School: HIGH POINT
Listed By / Shown By
Listed By
Agency Name: WEICHERT REALTORS
Agency Contact: 862-354-3646
Shown By
Agency Title: RealtyMark
Agency Phone: 888-260-0040

Estimate Your Payment
Estimated Payment
$ 5,196.92 per month $2,648.42 Principal & Interest $2,201.42 Property Tax $347.08 Homeowner's InsuranceChange Payment Information


6 High Ridge Ln | MLS# 4050130
This single family home located at 6 High Ridge Ln, Frankford, NJ 07822 is currently listed for sale with an asking price of $1,190,000. This property was built in 2007 and has 5 bedrooms and 6 full and 1 partial baths with 7085 sq. ft. Search Frankford real estate on www.realtymark.net today.