
BEDS3
BATHS2 full
SQUARE FEET1,845
MLS#PACB2057102
STATUSPENDING
PROPERTY TYPEResidential - Single Family
SUBDIVISIONLAKE WARREN ESTATES
SCHOOLBIG SPRING
Property Description
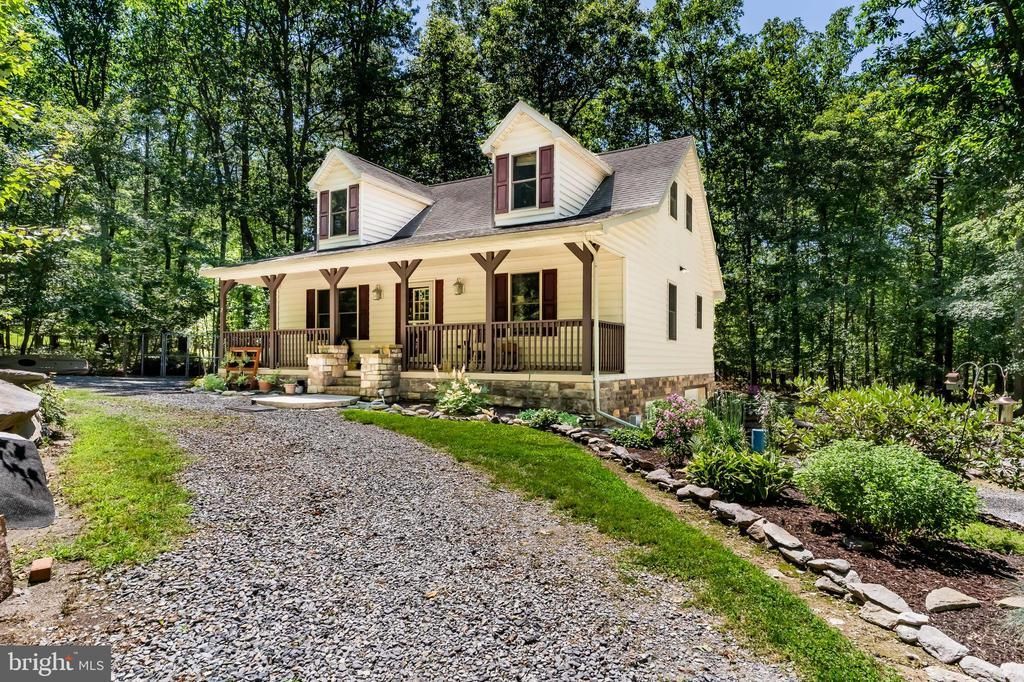
OFFER DEADLINE IS MONDAY 8/10 AT 10AM. Welcome to Lake Warren Estates, where this beautifully maintained modern Cape Cod offers comfort, privacy, and outdoor living. Situated on a double lot totaling 1.51 acres in Cooke Township within the Big Spring School District, this 2005-built home is surrounded by a peaceful wooded setting just minutes from Michaux State Forest and Pine Grove Furnace State Park. Start your mornings on the inviting covered front porch while watching local wildlife, or spend evenings entertaining on the rear deck overlooking the backyard complete with a fire pit. Whether you're looking for a full-time residence or a relaxing mountain retreat, this property delivers the best of both worlds. Inside, the dramatic living room serves as the heart of the home, featuring soaring vaulted ceilings, exposed wood beams, hardwood flooring, and a stunning brick fireplace. The open layout flows seamlessly into the spacious eat-in kitchen, creating an ideal space for everyday living and entertaining. The thoughtfully designed floor plan offers the convenience of one-level living with a first-floor primary suite, while the second level includes two additional bedrooms, a dedicated office, and a second full bathroom.
Property Features
Property Type: Residential - Single Family
Basement: Walkout Level, Partially Finished
Basement: Yes
Cooling: Central A/C
Fireplaces: 1
Fuel Type: Propane - Leased, Wood
Garage: 1
Heating: Forced Air
Home Style: Cape Cod
Lot Size: 1.51 Acres
Roof Type: Shingle
Stories: 1.5
Taxes: $4,588
Year Built: 2005
Feature Descriptions
Additional Structures: Above Grade, Below Grade
Days on Site: 27
Electric: 200+ Amp Service
Exterior: Vinyl Siding, Stone
Fireplace: Stone
Flooring: Hardwood, Carpet, Ceramic Tile
Interior: Bathroom - Jetted Tub, Combination Kitchen/Living, Entry Level Bedroom, Exposed Beams, Kitchen - Eat-In, Skylight(s), Stove - Wood, Wood Floors
Location: Mountain
Lot: Additional Lot(s), Mountainous
Lot Dimensions: 1.51 Acre(S)
Municipality: COOKE TWP
Parking Features: Crushed Stone
Parking Notes: 5 Total Parking Spaces
Sewer: Private Sewer
SQFT Above Finished: 1645
SQFT Below Finished: 200
SQFT Total Finished: 1845
Structure Type: Detached
Total Garage/Parking Spaces: 5
Water: Well
Local Schools
High School: BIG SPRING
School District: BIG SPRING
Listed By / Shown By
Listed By
Agency Name: Wolfe & Company REALTORS
Agency Phone: 7172431551
Shown By
Agency Title: RealtyMark
Agency Phone: 888-260-0040

Estimate Your Payment
Estimated Payment
$ 1,288.29 per month $800.98 Principal & Interest $382.33 Property Tax $104.97 Homeowner's InsuranceChange Payment Information


6 Forest Lane | MLS# PACB2057102
This single family home located at 6 Forest Lane, Newville, PA 17241 is currently listed for sale with an asking price of $359,900. This property was built in 2005 and has 3 bedrooms and 2 full baths with 1845 sq. ft. Forest Lane is located in the LAKE WARREN ESTATES subdivision within the BIG SPRING school district. Search LAKE WARREN ESTATES real estate on www.realtymark.net today.