
BEDS3
BATHS2 full
MLS#4023214
STATUS
PROPERTY TYPEResidential - Condominium
Property Description
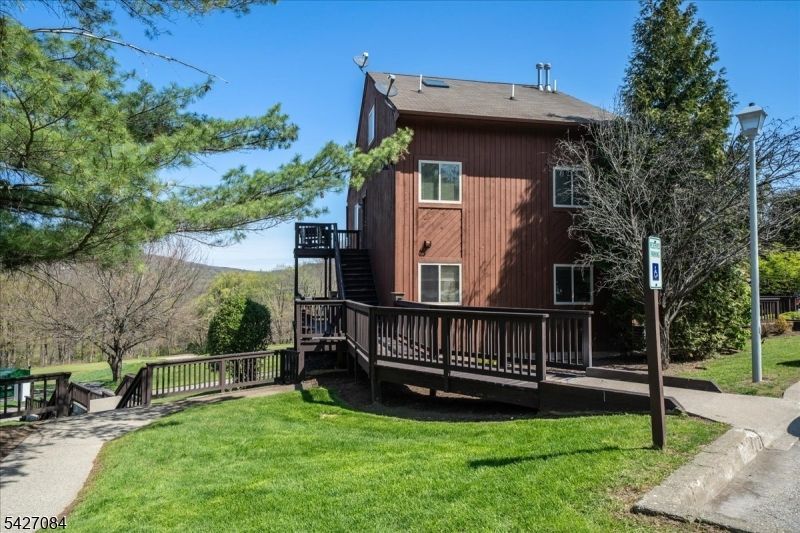
This bright and spacious 3-bedroom, 2-bath corner condo in the resort community of Great Gorge Village offers sweeping golf course views and gorgeous western sunsets from a large greenhouse-style window. The open-concept kitchen and baths feature rich dark-wood cabinetry, granite countertops, and updated finishes throughout. A dramatic scissor-style staircase leads to the loft level, which serves as a comfortable third bedroom with extra skylights and side windows that flood the home with natural light. Thoughtful storage includes a knee-wall area ideal for skis, snowboards, and all your active gear, plus abundant closets. All appliances are included, along with a convenient in-unit stackable washer and dryer. Rebuilt in 2011, the building offers newer mechanicals, windows, and interior finishes and interior fire sprinkler system, giving you peace of mind and low-maintenance living. Enjoy incredible views from the deck when you enter the home and the larger deck accessed from the Dining Room area. From your door, you can walk to Minerals Golf Course and pro shop, Minerals Sports Club, Mountain Creek's ski, snowboard, water park and mountain bike park, and Kites Restaurant making this an ideal year-round getaway or primary home in the heart of Vernon's resort area.
Property Features
Property Type: Residential - Condominium
Cooling: 1 Unit, Central Air
Fuel Type: Gas-Natural
Heating: 1 Unit, Forced Hot Air
Home Style: Development Home, Multi Floor Unit
Lot Size: 0.01 Acres
Roof Type: Asphalt Shingle
Taxes: $6,038
Amenities
Blinds
CODetect
CeilCath
CeilHigh
SmokeDet
TubShowr
Curbs
Deck
Sidewalk
Feature Descriptions
Appliances: Dishwasher, Microwave Oven, Range/Oven-Gas, Refrigerator, Self Cleaning Oven, Stackable Washer/Dryer
Bath: Tub Shower
Days on Site: 83
Driveway: Additional Parking, Blacktop, Common, Driveway-Shared, Parking Lot-Shared
Exterior: Vertical Siding, Wood
Flooring: Carpeting, Tile
Handicap: No
Lot: Backs to Golf Course, Corner, Cul-De-Sac, Mountain View
Lot Dimensions: 0.01 acre(s)
Pool: Association Pool
Sewer: Public Sewer, Sewer Charge Extra
Swimming Pool: Yes
Utilities: All Underground
Water: Public Water, Water Charge Extra
Room Sizes
Primary: 12x11
Bedroom 2: 10x9
Bedroom 3: 17x12
Dining Room: 12x11
Kitchen: 11x8
Living Room: 17x12
Local Schools
High School: VERNON
Middle School: VERNON
Elementary School: VERNON
Listed By / Shown By
Listed By
Agency Name: MOUNTAIN PROPERTIES
Agency Contact: 973-827-6767
Shown By
Agency Title: RealtyMark
Agency Phone: 888-260-0040

Estimate Your Payment
Estimated Payment
$ 1,283.26 per month $689.70 Principal & Interest $503.17 Property Tax $90.39 Homeowner's InsuranceChange Payment Information


6 Falkenstein Dr Unit 8 | MLS# 4023214
This condo located at 6 Falkenstein Dr Unit 8, Vernon, NJ 07462 is currently listed for sale with an asking price of $309,900. This property has 3 bedrooms and 2 full baths. Search Vernon real estate on www.realtymark.net today.