
BEDS4
BATHS3 full 1 partial
SQUARE FEET2,432
MLS#4039991
STATUS
PROPERTY TYPEResidential - Single Family
Property Description
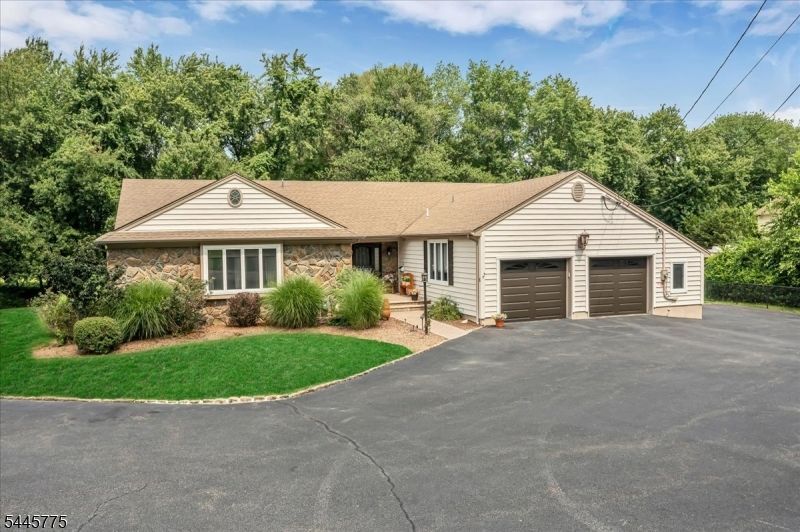
Exceptional expanded ranch, a Rare find! This fabulous home boasts spacious rooms, & quality updates throughout. A welcoming paver front porch leads to an oversized foyer and sun-filled living room. The stunning chef's kitchen is truly the heart of the home & features abundant wood cabinetry, Silestone countertops, SS appliances, custom range hood, under & over-cabinet lighting, a large center island w/ storage, an oversized walk-in pantry, & a separate dining area with cathedral ceiling & wall of windows. Large Formal dining room is ideal for entertaining. This home offers four generously sized bedrooms, including a primary suite w/ a large walk-in closet & luxurious en-suite bath featuring marble floors, jetted soaking tub, separate shower, & a bidet. Gorgeous wood flooring enhances the main living areas & primary bedroom. A spacious three-season porch provides additional living space and opens to a large deck overlooking the private backyard with a peaceful babbling brook. Main level also includes an additional full bath, powder room, & laundry room. The finished basement adds valuable living space w/ brand-new LVP flooring, a full bath, & abundant storage. Additional updates include a newer hot water heater, French drains, newer flooring, fresh paint, whole-house generator, and finished garage w/ storage above. Located on a quiet dead-end street close to schools, shopping, restaurants, NYC transportation, and just minutes from Route 287.
Property Features
Property Type: Residential - Single Family
Basement: Yes
Basement: Crawl Space, Finished, French Drain, Partial
Cooling: 2 Units, Ceiling Fan, Central Air, Multi-Zone Cool
Fuel Type: Gas-Natural
Garage: 2
Heating: 2 Units, Baseboard - Hotwater, Forced Hot Air, Mul
Home Style: Ranch
Lot Size: 0.43 Acres
Roof Type: Asphalt Shingle
Taxes: $15,008
Year Built: 1979
Amenities
Bidet
CODetect
CeilCath
JacuzTyp
SmokeDet
StallShw
StallTub
TubShowr
WlkInCls
Curbs
Deck
Enclosed Porch(es)
Open Porch(es)
Patio
Storage Shed
Underground Lawn Sprinkler
Feature Descriptions
Appliances: Carbon Monoxide Detector, Central Vacuum, Dishwasher, Disposal, Generator-Built-In, Kitchen Exhaust Fan, Microwave Oven, Range/Oven-Gas, Refrigerator, Sump Pump, Wine Refrigerator
Bath: Bidet, Jetted Tub, Stall Shower
Days on Site: 6
Driveway: 2 Car Width, Additional Parking, Blacktop
Exterior: Stone, Vinyl Siding
Flooring: Carpeting, Marble, Tile, Wood
Handicap: No
Lot: Level Lot
Lot Dimensions: 0.43 acre(s)
Outbuilding(s): Yes
Parking Notes: Attached, Finished, DoorOpnr, InEntrnc, Oversize
Sewer: Public Sewer
Utilities: Electric, Gas-Natural
Water: Public Water
Room Sizes
Primary: 16x16
Bedroom 2: 13x12
Bedroom 3: 16x13
Bedroom 4: 14x10
Dining Room: 13x12
Family Room: 22x18
Kitchen: 26x10
Living Room: 22x18
Foyer: 16x10
Florida/3Season: 25x14
Office: 18x12
Laundry Room: 9x6
Local Schools
High School: WANAQUE
Elementary School: WANAQUE
Listed By / Shown By
Listed By
Agency Name: BHGRE GREEN TEAM
Agency Contact: 973-418-6294
Shown By
Agency Title: RealtyMark
Agency Phone: 888-260-0040

Estimate Your Payment
Estimated Payment
$ 3,050.24 per month $1,591.06 Principal & Interest $1,250.67 Property Tax $208.51 Homeowner's InsuranceChange Payment Information


6 East St | MLS# 4039991
This single family home located at 6 East St, Wanaque, NJ 07465 is currently listed for sale with an asking price of $714,900. This property was built in 1979 and has 4 bedrooms and 3 full and 1 partial baths with 2432 sq. ft. Search Wanaque real estate on www.realtymark.net today.