
BEDS5
BATHS3 full 1 partial
SQUARE FEET5,496
MLS#NJBL2106552
STATUSPENDING
PROPERTY TYPEResidential - Single Family
SUBDIVISIONLAMBETH WALK
SCHOOLLENAPE REGIONAL HIGH
Property Description
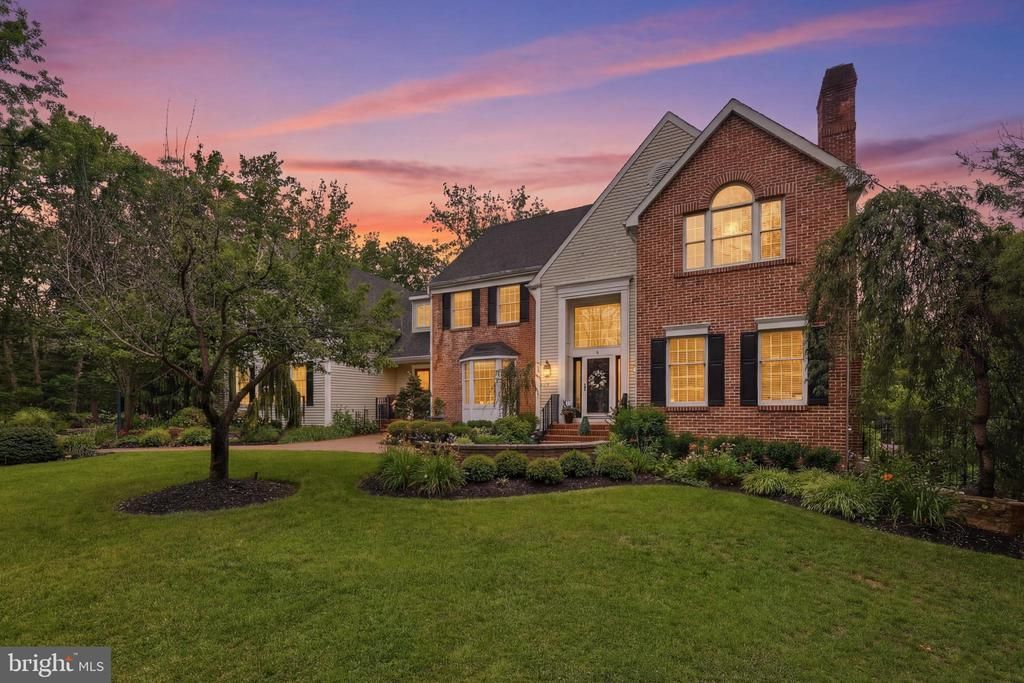
Showings will begin Sunday 3/8 ** Open House Sunday March 8th, 1:00pm to 3:00 pm Welcome to 6 Dover Lane, an exceptional residence set on a beautifully landscaped property in one of Medford’s most desirable neighborhoods. Blending timeless elegance with modern comfort and improvements, this distinguished home offers a refined living experience defined by sophisticated design, generous living spaces, and impeccable attention to detail. The opulent two story foyer is matched by the living room featuring a custom built in bar, stone surround gas fireplace and large windows. The dining room is adorned with custom moldings, stunning chandelier and bay window filling the space with light. At the heart of the home, the gourmet kitchen serves as a stunning centerpiece—perfectly designed for both the culinary enthusiast and the entertainer. Outfitted with premium appliances, custom cabinetry, and expansive preparation spaces including center island. This opens effortlessly into the dining area and grand family room with floor to ceiling stone surround gas fireplace that encourage connection and comfort. the first floor study/office with it's built in cherry cabinetry is the perfect work at home space privately set off the family room. The expansive primary suite offers a peaceful retreat that is a sanctuary of its own, offering tranquil surroundings, elegant finishes, and thoughtfully designed space to unwind. The primary bath features a custom tiled walk in shower, spa soaking tub, double sinks, walk in closet room with built in cabinetry. Four additional generously sized bedrooms and two additional beautifully designed baths round out the second floor. The finished basement is equipped high ceilings with a recreational room with cozy fireplace, exercise space, game room, and utility space. Outside, the property unfolds into a serene setting where meticulously manicured grounds provide the perfect backdrop for outdoor entertaining, quiet mornings, or evening gatherings under the stars. The tiered Trex decks offer multi level eating and entertaining areas. Leading to the spectacular hardscaped inground Gunnite heated pool/spa. The setting offers both privacy and beauty, enhancing the home's sense of retreat while remaining conveniently located near the charm, dining, and shopping of downtown Medford.
Property Features
Property Type: Residential - Single Family
Basement: Fully Finished, Heated
Basement: Yes
Cooling: Central A/C, Multi Units
Fireplaces: 3
Fuel Type: Natural Gas
Garage: 3
Heating: 90% Forced Air
Home Style: Colonial, Traditional
Lot Size: 1.10 Acres
Roof Type: Shingle, Asphalt
Stories: 2.0
Taxes: $19,524
Year Built: 1996
Feature Descriptions
Additional Structures: Above Grade, Below Grade
Appliances: Built-In Microwave, Dishwasher, Oven - Double, Refrigerator, Washer, Cooktop, Oven - Wall, Disposal, Stainless Steel Appliances, Water Heater - High-Efficiency, Dryer, Oven - Self Cleaning
Days on Site: 81
Electric: 200+ Amp Service
Exterior: Block, Brick, Frame, Vinyl Siding, Copper Plumbing
Exterior: BBQ Grill, Extensive Hardscape, Water Falls, Exterior Lighting, Lawn Sprinkler, Underground Lawn Sprinkler, Gutter System
Fencing: Aluminum
Fireplace: Gas/Propane
Flooring: Wood, Stone, Tile/Brick, Carpet
Interior: Attic/House Fan, Breakfast Area, Ceiling Fan(s), Chair Railings, Recessed Lighting, Sound System, Sprinkler System, Walk-in Closet(s), Upgraded Countertops, Window Treatments, Wine Storage, Wood Floors, Bar, Bathroom - Soaking Tub, Bathroom - Tub Shower, Built-Ins, Carpet, Crown Moldings, Kitchen - Eat-In, Kitchen - Island, Kitchen - Gourmet, Primary Bath(s), Wainscotting
Lot: Landscaping, Partly Wooded
Lot Dimensions: 1.10 Acre(S)
Municipality: MEDFORD TWP
Parking Notes: 9 Total Parking Spaces
Rooms: Living Room, Dining Room, Primary Bedroom, Bedroom 2,Bedroom 3,Bedroom 4,Bedroom 5,Kitchen, Game Room, Family Room, Foyer, Study, Exercise Room, Mud Room, Recreation Room, Utility Room, Bathroom 1,Bathroom 2,Primary Bathroom
Sewer: Approved System, Gravity Sept Fld
Special View Info: Trees/Woods
SQFT Above Finished: 3975
SQFT Below Finished: 1521
SQFT Total Finished: 5496
Structure Type: Detached
Swimming Pool: Gunite, In Ground, Heated, Pool/Spa Combo
Total Garage/Parking Spaces: 9
Utilities: Natural Gas Available, Water Available
Water: Public
Windows: Bay/Bow
Wooded: Yes
Room Sizes
Exercise Room: 26 x 15 Level - Lower 1
Game Room: 14 x 37 Level - Lower 1
Living Room: 13 x 25 Level - Main
Foyer: 12 x 12 Level - Main
Dining Room: 13 x 15 Level - Main
Family Room: 22 x 15 Level - Main
Kitchen: 22 x 16 Level - Main
Mud Room: 10 x 8 Level - Main
Study: 13 x 13 Level - Main
Recreation Room: 37 x 26 Level - Lower 1
Utility Room: 15 x 10 Level - Lower 1
Primary Bedroom: 14 x 19 Level - Upper 1
Primary Bathroom: 14 x 13 Level - Upper 1
Bedroom 2: 15 x 13 Level - Upper 1
Bedroom 3: 12 x 16 Level - Upper 1
Bedroom 4: 14 x 15 Level - Upper 1
Bedroom 5: 13 x 12 Level - Upper 1
Bathroom 1: 9 x 12 Level - Upper 1
Bathroom 2: 9 x 8 Level - Upper 1
Local Schools
High School: LENAPE H.S.
School District: LENAPE REGIONAL HIGH
Listed By / Shown By
Listed By
Agency Name: Prominent Properties Sotheby's Intl Realty
Agency Phone: 8564285150
Shown By
Agency Title: RealtyMark
Agency Phone: 888-260-0400

Estimate Your Payment
Estimated Payment
$ 4,584.75 per month $2,615.04 Principal & Interest $1,627.00 Property Tax $342.71 Homeowner's InsuranceChange Payment Information


6 Dover Lane | MLS# NJBL2106552
This single family home located at 6 Dover Lane, Medford, NJ 08055 is currently listed for sale with an asking price of $1,175,000. This property was built in 1996 and has 5 bedrooms and 3 full and 1 partial baths with 5496 sq. ft. Dover Lane is located in the LAMBETH WALK subdivision within the LENAPE REGIONAL HIGH school district. Search LAMBETH WALK real estate on www.realtymark.net today.