
BEDS6
BATHS5 full 1 partial
MLS#4039784
STATUS
PROPERTY TYPEResidential - Single Family
Property Description
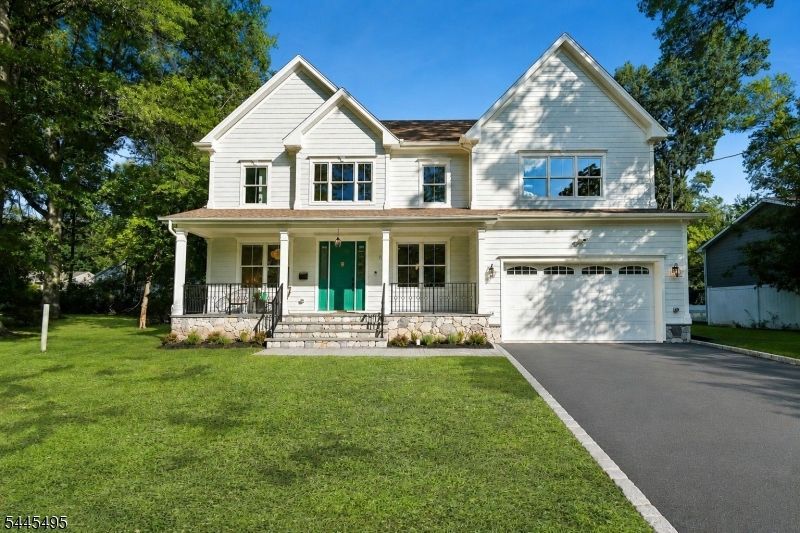
STUNNING NEW CONSTRUCTION by the highly regarded Lefko Brothers in Livingston's sought-after BROADLAWN - the perfect Union of a PREMIER BUILDER and PRIME LOCATION that truly sets this home apart from all others. Perfectly situated on a wide, level 1/3-acre lot on one of Livingston's prettiest tree-lined streets, this custom home with Covered Lemonade front Porch showcases elevated finishes & thoughtful PROFESSIONAL DESIGN. SUNLIT EAT-IN kitchen features two-tone cabinetry, an Oversized HGTV QUARTZ Center Island and SS appliances, all OPEN to a SPACIOUS Family Room with a GAS Fireplace and a WALL of SLIDERS leading to a PAVER PATIO & PLAYABLE backyard. The main level houses Formal Living and Dining Rooms, a Powder Room and a PRIVATE En-Suite Bedroom for guests. Luxurious 700+ sq ft Primary En-Suite boasts Tray Ceiling & SPA-LIKE bath with RADIANT heated floors, Double Vanity, Soaking Tub & Oversized RAINFALL Shower. The Finished Lower Level includes a Rec Room with Entertainer's Wet Bar, Gym/Bonus Rm, OFFICE with French Doors, Bedroom # 6 and Full Bath ideal for extended living. Superior quality is evident throughout with Hardie siding, Nest Thermostats, Oversized Windows, Wide-Plank White Oak Flooring, extensive custom millwork, TESLA EV Charger and 10 yr Builder?s Warranty. ENJOY LIFE in LIVINGSTON
Property Features
Property Type: Residential - Single Family
Basement: Finished, Full
Basement: Yes
Cooling: Central Air, Multi-Zone Cooling
Fuel Type: Electric, Gas-Natural
Garage: 2
Heating: Forced Hot Air, Multi-Zone
Home Style: Colonial, Custom Home
Lot Size: 0.34 Acres
Roof Type: Asphalt Shingle
Amenities
Bar-Wet
Carbon Monoxide Detector
Fire Extinguisher
High Ceilings
Smoke Detector
Walk-In Closet
Patio
Feature Descriptions
Appliances: Carbon Monoxide Detector, Dishwasher, Dryer, Kitchen Exhaust Fan, Microwave Oven, Range/Oven-Gas, Refrigerator, Sump Pump, Washer, Wine Refrigerator
Bath: Soaking Tub, Stall Shower
Days on Site: 7
Driveway: 2 Car Width
Exterior: See Remarks, Stone
Fireplace: Family Room
Flooring: Tile, Wood
Lot: Level Lot
Lot Dimensions: 0.34 acre(s)
Parking Notes: Attached Garage
Sewer: Public Sewer
Utilities: Electric, Gas-Natural
Water: Public Water
Room Sizes
Primary: 18x20
Bedroom 2: 15x13
Bedroom 3: 14x13
Bedroom 4: 15x13
Dining Room: 11x15
Family Room: 17x24
Kitchen: 14x16
Living Room: 10x10
Bedroom: 9x14
Rec Room: 19x24
Bedroom: 14x16
Exercise Room: 14x9
Local Schools
High School: LIVINGSTON
Middle School: HERITAGE
Listed By / Shown By
Listed By
Agency Name: COLDWELL BANKER REALTY
Agency Contact: 973-879-9467
Shown By
Agency Title: RealtyMark
Agency Phone: 888-260-0040

Estimate Your Payment
Estimated Payment
$ 5,789.64 per month $5,118.80 Principal & Interest $0.00 Property Tax (data not provided by mls) $670.83 Homeowner's InsuranceChange Payment Information


6 Deal Ln | MLS# 4039784
This single family home located at 6 Deal Ln, Livingston, NJ 07039 is currently listed for sale with an asking price of $2,300,000. This property has 6 bedrooms and 5 full and 1 partial baths. Search Livingston real estate on www.realtymark.net today.