
BEDS3
BATHS2 full 1 partial
SQUARE FEET2,032
MLS#4037628
STATUS
PROPERTY TYPEResidential - Single Family
Property Description
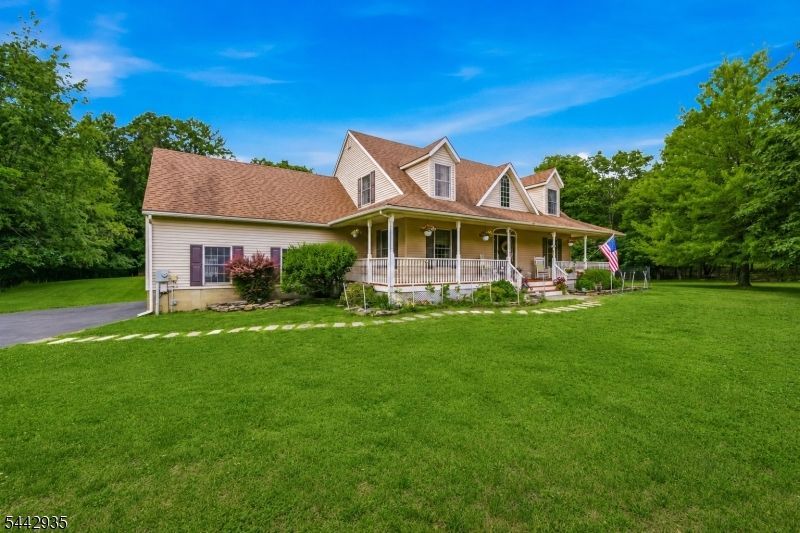
Impeccably maintained custom home on 3.47 private acres in desirable Wantage Township! This exceptional property blends quality craftsmanship with peaceful country living. Relax on the covered wraparound porch or entertain on the oversized deck overlooking the level backyard that backs to woods for added privacy.Inside, a beautiful marble tile foyer with decorative inlay creates an elegant first impression. The dramatic two-story living room features floor-to-ceiling windows, a stunning fieldstone wood-burning fireplace, gleaming hardwood floors, custom blinds, and French doors to the deck. The open-concept layout flows into the custom kitchen with center island, new refrigerator, cooktop, and double wall ovens & granite countertops. The first-floor primary suite offers the convenience of one-floor living with French doors to the deck, a walk-in closet, and a spacious ensuite bath featuring a soaking tub and separate shower. Upstairs are two oversized bedrooms, a full bath, open hallway overlooking the living room, and hardwood flooring throughout. The finished walk-out basement offers flexible space for a recreation room, home office, or gym, plus separate utility & storage areas with Bilco door access. Additional highlights include a generator hookup, Nest thermostat, security system, and new hot water heater, washer, dryer, and second-floor hardwood flooring. A truly move-in ready home offering privacy, quality, and timeless appeal. Fireplace as-is with no known defects.
Property Features
Property Type: Residential - Single Family
Basement: Yes
Basement: Bilco-Style Door, Finished, Full, Walkout
Cooling: 1 Unit, Central Air
Fuel Type: Oil Tank Above Ground - Inside
Garage: 2
Heating: 1 Unit, Forced Hot Air
Home Style: Custom Home
Lot Size: 3.47 Acres
Roof Type: Asphalt Shingle
Taxes: $9,867
Year Built: 2000
Amenities
Blinds
CODetect
Drapes
SecurSys
SmokeDet
SoakTub
StallShw
TubShowr
WlkInCls
Deck
Feature Descriptions
Appliances: Carbon Monoxide Detector, Cooktop - Gas, Dishwasher, Dryer, Microwave Oven, Refrigerator, Wall Oven(s) - Gas, Washer, Water Softener-Own
Bath: Soaking Tub, Stall Shower
Days on Site: 17
Driveway: 1 Car Width, Blacktop
Exterior: Vinyl Siding
Fireplace: Living Room, Wood Burning
Flooring: Marble, Tile, Wood
Handicap: No
Lot: Cul-De-Sac, Open Lot, Wooded Lot
Lot Dimensions: 3.47 acre(s)
Parking Notes: Built-In, DoorOpnr, InEntrnc, Loft
Security: yes
Sewer: Septic 4 Bedroom Town Verified
Utilities: All Underground
Water: Well
Room Sizes
Primary: 20x15
Bedroom 2: 30x12
Bedroom 3: 25x12
Dining Room: 14x12
Family Room: 20x12
Kitchen: 22x10
Living Room: 22x20
Game Room: 15x12
Foyer: 14x8
Laundry Room: 8x5
Local Schools
High School: HIGH POINT
Middle School: SUSSEX
Elementary School: WANTAGE
Listed By / Shown By
Listed By
Agency Name: RE/MAX PLATINUM GROUP
Agency Contact: 973-726-5700
Shown By
Agency Title: RealtyMark
Agency Phone: 888-260-0040

Estimate Your Payment
Estimated Payment
$ 2,458.45 per month $1,446.62 Principal & Interest $822.25 Property Tax $189.58 Homeowner's InsuranceChange Payment Information


6 Dales Crossing | MLS# 4037628
This single family home located at 6 Dales Crossing, Wantage, NJ 07461 is currently listed for sale with an asking price of $649,999. This property was built in 2000 and has 3 bedrooms and 2 full and 1 partial baths with 2032 sq. ft. Search Wantage real estate on www.realtymark.net today.