
BEDS4
BATHS3 full 1 partial
SQUARE FEET2,842
MLS#NJME2081380
STATUSACTIVE
PROPERTY TYPEResidential - Single Family
SCHOOLHAMILTON TOWNSHIP
Property Description
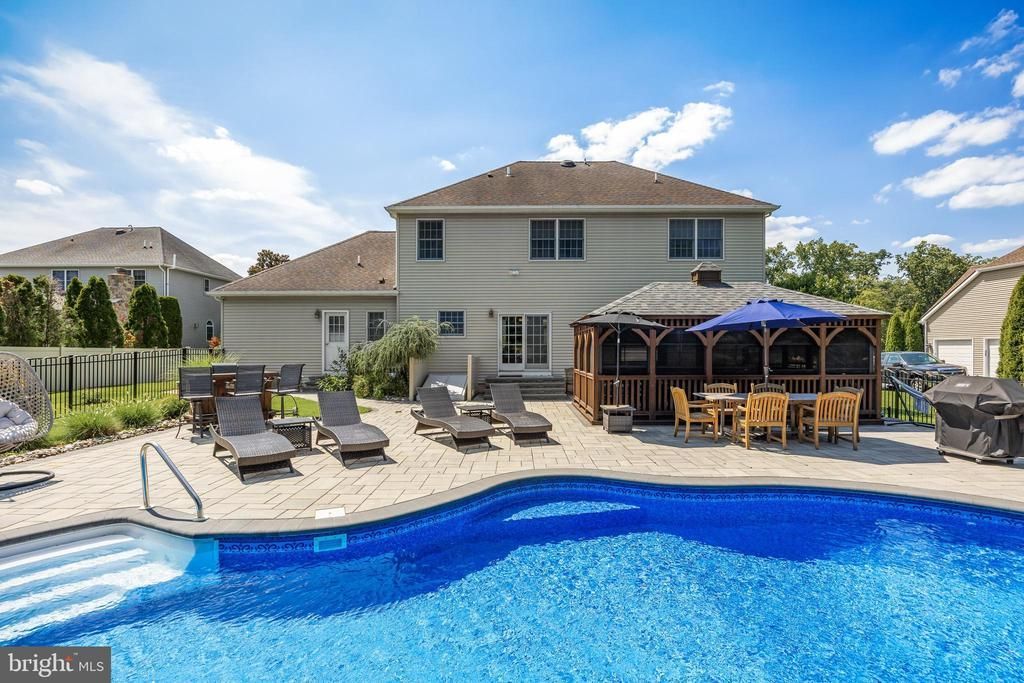
Welcome to 6 Cullen Way, a striking contemporary residence where architectural precision meets the warmth of a truly inviting home. Spanning over 2,800 square feet, this four-bedroom, three and half-bathroom masterpiece is defined by its soaring lines and an intentional, sun-drenched floor plan that captures natural light at every turn. From the moment you step inside, the airy atmosphere and high-end finishes signal a level of quality that is rarely found. The heart of the home is a chef’s dream—a gourmet kitchen that balances form and function with crisp cabinetry, premium marble countertops, and professional-grade appliances. It flows effortlessly into the expansive living areas, creating a seamless transition for hosting guests or enjoying quiet, reflective evenings. Large windows frame the interior, blurring the lines between the sophisticated indoor spaces and the lush surroundings. Retreat to the primary suite, a private sanctuary designed with relaxation in mind. This spacious enclave features generous proportions and a spa-like ensuite that offers a daily escape from the hustle and bustle. Each additional bedroom is thoughtfully scaled, providing versatility and comfort for any lifestyle. Outside, the property unfolds into a beautiful backdrop for alfresco living. Whether you envision morning coffee on a quiet patio or vibrant summer gatherings under the stars, swimming and playing in the pool, relaxing in the gazebo, the outdoor space offers endless potential in your own personal oasis. Located in one of Hamilton’s most sought-after enclaves, 6 Cullen Way is more than just a house; it is a statement of style, space, and modern convenience.
Property Features
Property Type: Residential - Single Family
Basement: Full, Heated, Interior Access, Outside Entrance, Partially Finished, Poured Concrete
Basement: Yes
Cooling: Central A/C
Fireplaces: 1
Fuel Type: Natural Gas
Garage: 2
Heating: Forced Air
Home Style: Colonial
Lot Size: 0.40 Acres
Stories: 2.0
Taxes: $17,294
Year Built: 2005
Feature Descriptions
Additional Structures: Above Grade, Below Grade
Appliances: Built-In Range, Dishwasher, Dryer - Gas, Extra Refrigerator/Freezer, Humidifier, Microwave, Oven - Self Cleaning, Oven/Range - Gas, Refrigerator, Stainless Steel Appliances, Washer, Water Heater
Days on Site: 34
Exterior: Extensive Hardscape, Lawn Sprinkler, Sidewalks, Street Lights, Underground Lawn Sprinkler, Other
Exterior: Frame
Fireplace: Stone, Gas/Propane
Interior: Attic, Attic/House Fan, Carpet, Ceiling Fan(s), Double/Dual Staircase, Family Room Off Kitchen, Floor Plan - Open, Formal/Separate Dining Room, Kitchen - Country, Kitchen - Eat-In, Kitchen - Island, Pantry, Primary Bath(s), Bathroom - Soaking Tub, Sprinkler System, Bathroom - Stall Shower, Bathroom - Tub Shower, Walk-in Closet(s)
Lot: Backs to Trees, Cul-de-sac, Landscaping, Level
Lot Dimensions: 0.40 Acre(S)
Municipality: HAMILTON TWP
Number of Rooms: 10
Parking Notes: 6 Total Parking Spaces
Rooms: Living Room, Dining Room, Primary Bedroom, Bedroom 2,Bedroom 3,Bedroom 4,Kitchen, Family Room, Foyer, Breakfast Room, Laundry, Recreation Room, Storage Room, Bathroom 2,Bathroom 3,Primary Bathroom
Sewer: Public Sewer
Special View Info: Garden/Lawn, Trees/Woods
SQFT Above Finished: 2842
SQFT Total Finished: 2842
Structure Type: Detached
Swimming Pool: In Ground, Vinyl
Total Garage/Parking Spaces: 6
Water: Public
Windows: Insulated, Palladian, Screens, Sliding, Transom, Vinyl Clad
Room Sizes
Living Room: 14 x 14 Level - Main
Dining Room: 14 x 14 Level - Main
Kitchen: 18 x 17 Level - Main
Family Room: 21 x 18 Level - Main
Laundry: 9 x 6 Level - Main
Foyer: 19 x 12 Level - Main
Primary Bedroom: 21 x 13 Level - Upper 1
Bedroom 2: 11 x 10 Level - Upper 1
Bedroom 3: 14 x 11 Level - Upper 1
Bedroom 4: 14 x 11 Level - Upper 1
Breakfast Room: 10 x 8 Level - Main
Recreation Room: 34 x 25 Level - Lower 1
Storage Room: 32 x 21 Level - Lower 1
Local Schools
High School: STEINERT
Middle School: REYNOLDS
Elementary School: YARDVILLE
School District: HAMILTON TOWNSHIP
Listed By / Shown By
Listed By
Agency Name: Compass New Jersey, LLC - Moorestown
Agency Phone: 8562142639
Shown By
Agency Title: RealtyMark
Agency Phone: 888-260-0040

Estimate Your Payment
Estimated Payment
$ 3,704.16 per month $2,000.78 Principal & Interest $1,441.17 Property Tax $262.21 Homeowner's InsuranceChange Payment Information


6 Cullen Way | MLS# NJME2081380
This single family home located at 6 Cullen Way, Hamilton, NJ 08620 is currently listed for sale with an asking price of $899,000. This property was built in 2005 and has 4 bedrooms and 3 full and 1 partial baths with 2842 sq. ft. Cullen Way is located within the HAMILTON TOWNSHIP school district. Search Hamilton real estate on www.realtymark.net today.