
BEDS3
BATHS1 full
SQUARE FEET1,241
MLS#4038157
STATUS
PROPERTY TYPEResidential - Single Family
Property Description
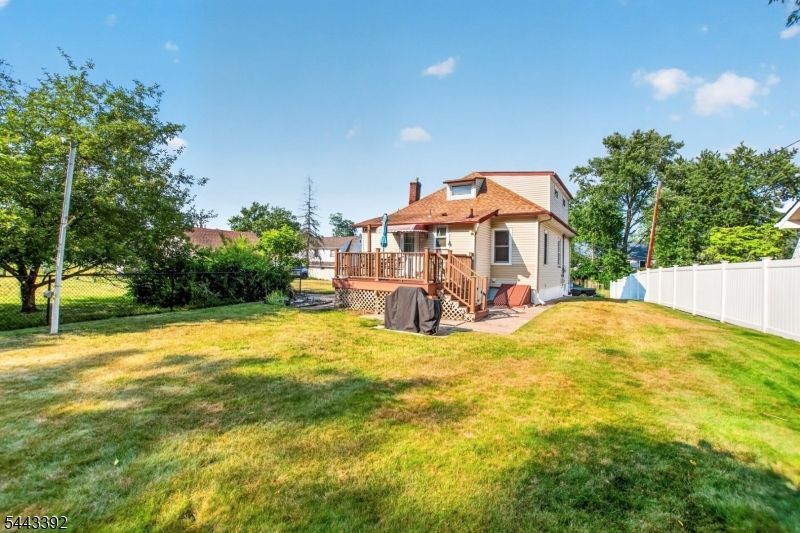
Outstanding home situated on a unique L-shaped property offering the best of both worlds with a wide frontage featuring a detached 2-car garage and an expansive, deep backyard behind the home. The eat-in kitchen includes a gas range, dishwasher, and convenient main-level laundry, with a sliding door leading to a beautiful newer rear deck overlooking the spacious yard. The second level features a huge primary bedroom, while additional highlights include natural gas hot water baseboard heat, paddle fans, and a front entry ramp for easy access. The home is elevated above the flood area and has never had living area flood damage. Even during Hurricane Irene, only a small amount of water entered the basement, with no damage and no insurance claims ever filed. A wonderful opportunity with great outdoor space, practical features, and excellent accessibility.
Property Features
Property Type: Residential - Single Family
Basement: Yes
Basement: Unfinished
Fuel Type: Gas-Natural
Garage: 2
Heating: 1 Unit, Baseboard - Hotwater
Home Style: Ranch, Cape Cod
Lot Size: 0.31 Acres
Roof Type: Asphalt Shingle
Taxes: $6,361
Year Built: 1950
Amenities
Deck
Feature Descriptions
Appliances: Dishwasher, Range/Oven-Gas
Days on Site: 14
Driveway: 2 Car Width, Blacktop
Handicap: Yes
Lot: Irregular Lot, Private Road
Lot Dimensions: 0.31 acre(s)
Parking Notes: Detached Garage
Sewer: Public Sewer
Utilities: Electric, Gas-Natural
Water: Public Water
Local Schools
High School: Boonton
Listed By / Shown By
Listed By
Agency Name: WEICHERT REALTORS
Agency Contact: 973-479-4835
Shown By
Agency Title: RealtyMark
Agency Phone: 888-260-0040

Estimate Your Payment
Estimated Payment
$ 1,536.72 per month $890.00 Principal & Interest $530.08 Property Tax $116.64 Homeowner's InsuranceChange Payment Information


6 Crestwood Ct | MLS# 4038157
This single family home located at 6 Crestwood Ct, Lincoln Park, NJ 07035 is currently listed for sale with an asking price of $399,900. This property was built in 1950 and has 3 bedrooms and 1 full baths with 1241 sq. ft. Search Lincoln Park real estate on www.realtymark.net today.