
BEDS3
BATHS3 full
SQUARE FEET2,048
MLS#MDCC2023492
STATUSACTIVE
PROPERTY TYPEResidential - Single Family
SUBDIVISIONLEEDS MANOR
SCHOOLCECIL COUNTY PUBLIC SCHOOLS
Property Description
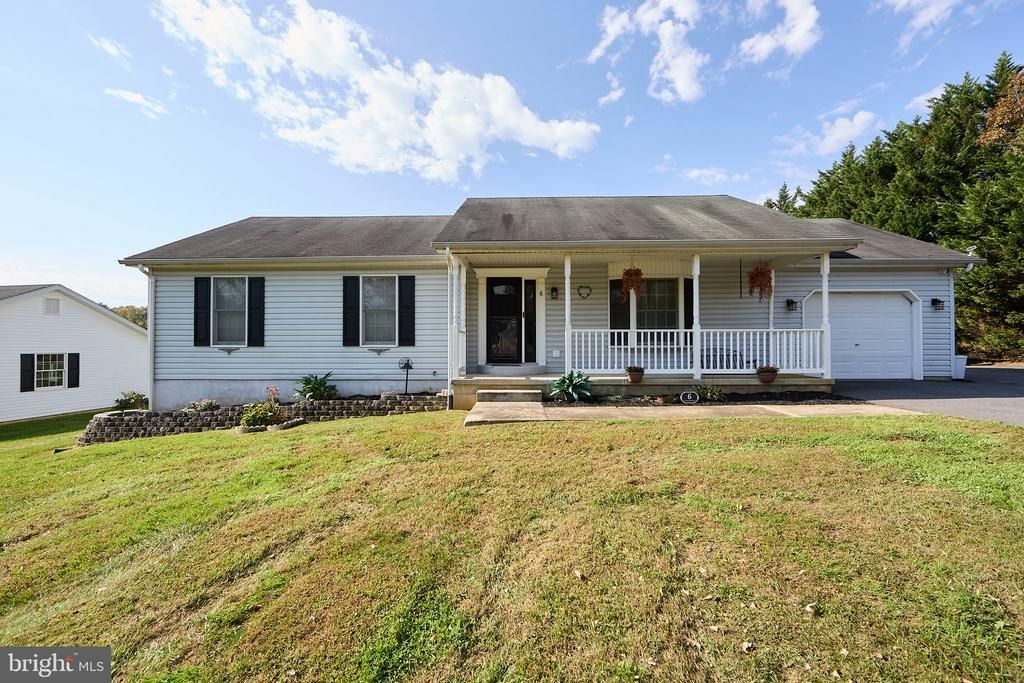
Beautifully updated rancher in a private setting near Fair Hill, Maryland! This inviting 3-bedroom, 3-bath home features a brand-new gourmet kitchen with tile backsplash, stainless steel appliances, and breakfast bar, along with a convenient dining area just off the kitchen. The spacious family room boasts cathedral ceilings, creating an open and airy feel. New wood and luxury vinyl plank flooring, along with fresh custom paint throughout, give the home a modern, move-in-ready appeal. The finished lower level offers additional living and entertaining space, complete with matching flooring, a bar area, hobby room, and full bath. Recent mechanical upgrades include a brand-new tankless gas water heater and a new heat pump with gas backup. Enjoy outdoor living in the fenced rear yard, featuring a new composite screened porch, concrete patio, new 12x16 storage shed, and above-ground pool—perfect for relaxing or entertaining. A one-car garage adds convenience and extra storage. With its thoughtful updates, flexible living space, and peaceful setting near Fair Hill, this home is a must-see!
Property Features
Property Type: Residential - Single Family
Basement: Yes
Basement: Connecting Stairway, Outside Entrance, Space For Rooms, Walkout Stairs, Windows
Cooling: Central A/C
Fuel Type: Propane - Leased
Garage: 1
Heating: Heat Pump - Gas BackUp
Home Style: Ranch/Rambler
Lot Size: 0.77 Acres
Roof Type: Shingle
Stories: 1.0
Taxes: $3,459
Year Built: 2000
Feature Descriptions
Additional Structures: Above Grade, Below Grade
Appliances: Dishwasher, Dryer, Exhaust Fan, Instant Hot Water, Microwave, Oven/Range - Electric, Range Hood, Refrigerator, Washer, Water Heater, Water Heater - Tankless
Exterior: Vinyl Siding
Fencing: Rear, Wood
Flooring: Wood, Tile/Brick
Interior: Ceiling Fan(s), Kitchen - Eat-In
Lot: Front Yard, Rear Yard
Lot Dimensions: 0.77 Acre(S)
Parking Features: Asphalt Driveway
Parking Notes: 9 Total Parking Spaces
Pet Restrictions: No Pet Restrictions
Sewer: Septic = # of BR
SQFT Above Finished: 1248
SQFT Below Finished: 800
SQFT Total Finished: 2048
Structure Type: Detached
Swimming Pool: Above Ground, Fenced
Total Garage/Parking Spaces: 9
Utilities: Cable TV, Propane, Water Available
Water: Well
Local Schools
School District: CECIL COUNTY PUBLIC SCHOOLS
Listed By / Shown By
Listed By
Agency Name: RE/MAX Associates - Newark
Agency Phone: 3024533200
Shown By
Agency Title: RealtyMark
Agency Phone: 888-260-0040

Estimate Your Payment
Estimated Payment
$ 1,332.65 per month $923.39 Principal & Interest $288.25 Property Tax $121.01 Homeowner's InsuranceChange Payment Information


6 Country Side Loop | MLS# MDCC2023492
This single family home located at 6 Country Side Loop, Elkton, MD 21921 is currently listed for sale with an asking price of $414,900. This property was built in 2000 and has 3 bedrooms and 3 full baths with 2048 sq. ft. Country Side Loop is located in the LEEDS MANOR subdivision within the CECIL COUNTY PUBLIC SCHOOLS school district. Search LEEDS MANOR real estate on www.realtymark.net today.