
BEDS3
BATHS2 full 2 partial
SQUARE FEET2,783
MLS#4029036
STATUS
PROPERTY TYPEResidential - Townhouse
Property Description
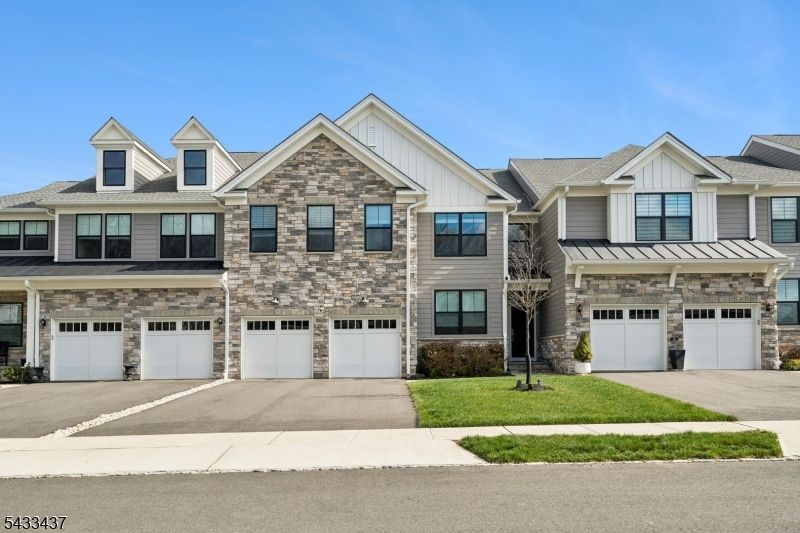
The Amberley model offers exceptional style, comfort, & versatility. A dramatic two-story foyer welcomes you into an open-concept design that effortlessly connects the gourmet kitchen, great room, & casual dining area creating the perfect setting for both everyday living & entertaining. Designed with the home chef in mind, the kitchen showcases upgraded stone countertops w/ rounded edges, designer lighting, stainless steel appliances, & a gas cooktop. The adjoining great room features an upgraded fireplace & enhanced lighting, adding warmth & elegance to the heart of the home. The first-floor primary suite provides a peaceful retreat with two spacious walk-in closets & a spa-inspired bath complete w/ dual vanities & a seated shower. A flexible main-level bonus room offers ideal space for a home office, study, or additional guest area. Upstairs, you'll find two generously sized bedrooms, a full bath, a versatile flex room, & a spacious loft overlooking the foyer below. The fully finished walk-out basement significantly expands the home's living space. It features a large family room, den, flex room & full bath with direct access to the rear common area perfect for guests, recreation, or expanded living. Step outside to a spacious deck overlooking unobstructed views and tranquil OPEN Space, offering both privacy and serenity. Enhanced lighting fixtures, refined finishes, & dual tesla chargers complete this beautifully designed and move-in-ready home.
Property Features
Property Type: Residential - Townhouse
Basement: Yes
Basement: Finished, Full
Cooling: 2 Units, Central Air
Fuel Type: Gas-Natural
Garage: 2
Heating: 2 Units, Forced Hot Air
Home Style: Townhouse-Interior, Multi Floor Unit
Roof Type: Asphalt Shingle
Taxes: $14,746
Amenities
Curbs
Deck
Sidewalk
Feature Descriptions
Appliances: Cooktop - Gas, Dishwasher, Dryer, Microwave Oven, Refrigerator, Wall Oven(s) - Electric, Washer
Bath: Tub Shower
Days on Site: 5
Driveway: 2 Car Width, Additional Parking, Blacktop, Driveway-Exclusive
Exterior: ConcBrd, Stone
Fireplace: Living Room
Flooring: Laminate, Tile, Wood
Parking Notes: Attached, Built-In, Finished, DoorOpnr, InEntrnc
Sewer: Public Sewer
Utilities: All Underground, Electric, Gas-Natural
Water: Public Water
Room Sizes
Primary: 17x13
Bedroom 2: 15x12
Bedroom 3: 15x12
Dining Room: 17x9
Kitchen: 18x13
Living Room: 17x15
Library: 14x11
Local Schools
High School: WHRHS
Middle School: MIDDLE
Elementary School: CENTRAL
Listed By / Shown By
Listed By
Agency Name: PROMINENT PROPERTIES SIR
Agency Contact: 908-202-8058
Shown By
Agency Title: RealtyMark
Agency Phone: 888-260-0400

Estimate Your Payment
Estimated Payment
$ 5,067.61 per month $3,393.99 Principal & Interest $1,228.83 Property Tax $444.79 Homeowner's InsuranceChange Payment Information


6 Concord Ct | MLS# 4029036
This townhouse located at 6 Concord Ct, Warren, NJ 07059 is currently listed for sale with an asking price of $1,525,000. This property has 3 bedrooms and 2 full and 2 partial baths with 2783 sq. ft. Search Warren real estate on www.realtymark.net today.