
BEDS2
BATHS2 full
SQUARE FEET1,595
MLS#NJBL2120630
STATUSACTIVE
PROPERTY TYPEResidential - Townhouse
SUBDIVISIONHOLIDAY VILLAGE E
SCHOOLMOUNT LAUREL TOWNSHIP PUBLIC SCHOOLS
Property Description
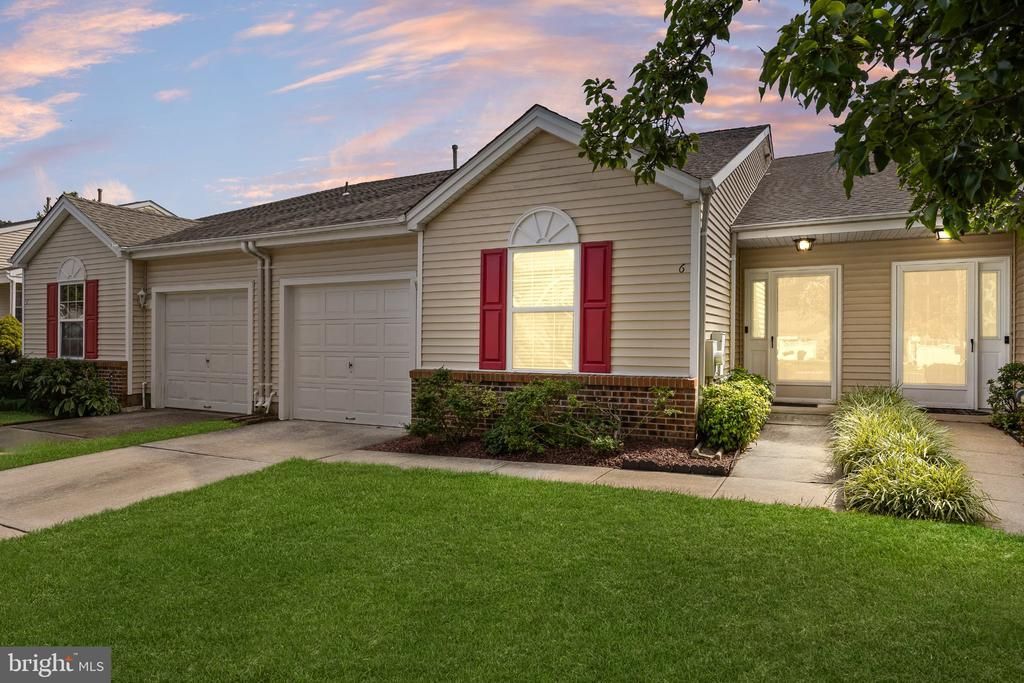
Move-in ready and beautifully maintained, this 2-bedroom, 2-bath Rosemont model offers comfortable single-level living in the 55+ active adult community of Holiday Village East in Mount Laurel Township. At 6 Clifford Drive, rarely found vaulted ceilings create an open, airy feel throughout the spacious living and dining areas, complemented by recessed lighting and abundant natural light. The eat-in kitchen offers generous cabinetry and counter space, stainless steel appliances, a breakfast area, and an open connection to the bright rear sunroom with a wall of windows overlooking the maintained green space. The primary suite features a spacious full bathroom with a walk-in shower and built-in seat, plus an oversized walk-in closet. A second bedroom and full bathroom provide additional flexible space, while main-level laundry adds everyday convenience. Enjoy the rear patio, attached 1-car garage with interior access, and low-maintenance setting. Holiday Village East amenities include a clubhouse, outdoor pool, fitness center, tennis, bocce, shuffleboard, and additional recreation, with HOA services that include common-area and grounds maintenance and snow removal. Don't miss the floor plans, which can be found with the photos.
Property Features
Property Type: Residential - Townhouse
Cooling: Central A/C
Fuel Type: Natural Gas
Garage: 1
Heating: Forced Air
Home Style: Ranch/Rambler
Lot Size: 0.08 Acres
Roof Type: Architectural Shingle
Stories: 1.0
Taxes: $6,368
Year Built: 1998
Feature Descriptions
Accessibility: 2+ Access Exits
Additional Structures: Above Grade, Below Grade
Community Amenities: Club House, Community Center, Exercise Room, Library, Meeting Room, Pickleball Courts, Pool - Outdoor, Tennis Courts
Days on Site: 33
Exterior: Vinyl Siding
Exterior: Exterior Lighting, Sidewalks, Street Lights
HOA Fee: $160.00/Monthly
Interior: Bathroom - Tub Shower, Bathroom - Walk-In Shower, Breakfast Area, Carpet, Ceiling Fan(s), Dining Area, Entry Level Bedroom, Family Room Off Kitchen, Floor Plan - Open, Kitchen - Eat-In, Kitchen - Table Space, Recessed Lighting, Walk-in Closet(s)
Lot Dimensions: 0.08 Acre(S)
Municipality: MOUNT LAUREL TWP
Parking Notes: 2 Total Parking Spaces
Sewer: Public Sewer
SQFT Above Finished: 1595
SQFT Total Finished: 1595
Structure Type: Interior Row/Townhouse
Total Garage/Parking Spaces: 2
Water: Public
Local Schools
School District: MOUNT LAUREL TOWNSHIP PUBLIC SCHOOLS
Listed By / Shown By
Listed By
Agency Name: BHHS Fox & Roach-Marlton
Agency Phone: 8568105300
Shown By
Agency Title: RealtyMark
Agency Phone: 888-260-0040

Estimate Your Payment
Estimated Payment
$ 1,618.11 per month $961.44 Principal & Interest $530.67 Property Tax $126.00 Homeowner's InsuranceChange Payment Information


6 Clifford Drive | MLS# NJBL2120630
This townhouse located at 6 Clifford Drive, Mount Laurel, NJ 08054 is currently listed for sale with an asking price of $432,000. This property was built in 1998 and has 2 bedrooms and 2 full baths with 1595 sq. ft. Clifford Drive is located in the HOLIDAY VILLAGE E subdivision within the MOUNT LAUREL TOWNSHIP PUBLIC SCHOOLS school district. Search HOLIDAY VILLAGE E real estate on www.realtymark.net today.