
BEDS5
BATHS4 full
MLS#4039794
STATUS
PROPERTY TYPEResidential - Single Family
Property Description
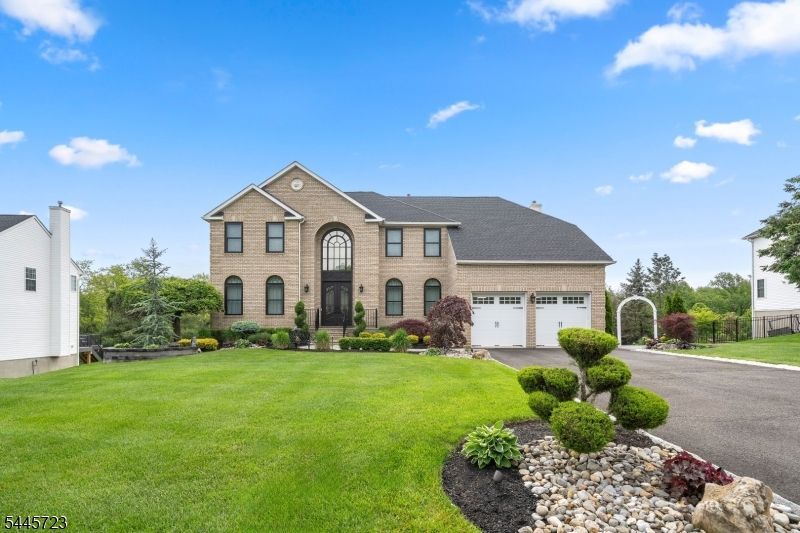
Welcome to this extensively renovated custom home in Ridgewood Estates. Situated on a 0.512-acre lot, this home offers approximately 3,283 sq. ft. of living space. A two-story entry foyer opens to a dramatic two-story family room with a gas fireplace. The renovated kitchen features custom cabinetry, quartz countertops, built-in refrigerator, professional-style gas range, stainless steel appliances, breakfast counter, and pantry. The home offers 5 bedrooms and 4 full bathrooms, including a first-floor bedroom and a finished walk-out basement with a recreation room and full bath. The primary suite includes a renovated bathroom with soaking tub, separate shower, and walk-in closet with custom organizers. Recent improvements include roof, HVAC system, windows, front door, hardwood floors throughout, updated lighting, LED recessed lights, and motorized chandelier lifts. Additional features include smart thermostats, security system, new garage doors, epoxy garage floor, underground sprinkler system, professional landscaping, paver patio, fire pit with seating, gazebo, and outdoor lighting. Conveniently located near shopping, restaurants, parks, major highways, and transportation.
Property Features
Property Type: Residential - Single Family
Basement: Finished, Walkout
Basement: Yes
Cooling: Ceiling Fan, Central Air, Multi-Zone Cooling
Fuel Type: Gas-Natural
Garage: 2
Heating: Forced Hot Air, Multi-Zone
Home Style: Colonial
Roof Type: Asphalt Shingle
Taxes: $18,274
Year Built: 2001
Amenities
Bidet
Blinds
CODetect
CeilCath
AlrmFire
CeilHigh
SecurSys
SmokeDet
SoakTub
StallShw
WlkInCls
WndwTret
Barbeque
Gazebo
Patio
Sidewalk
StrmDoor
StrmWind
Sprinklr
Feature Descriptions
Appliances: Carbon Monoxide Detector, Dishwasher, Dryer, Kitchen Exhaust Fan, Microwave Oven, Range/Oven-Gas, Refrigerator, Sump Pump, Washer
Bath: Bidet, Soaking Tub, Stall Shower
Days on Site: 7
Driveway: 2 Car Width, Blacktop
Exterior: Brick, Vinyl Siding
Fireplace: Family Room, Gas Fireplace
Flooring: Tile, Wood
Lot: Level Lot, Wooded Lot
Parking Notes: Attached, Built-In, Finished, DoorOpnr, InEntrnc
Security: yes
Sewer: Public Sewer
Utilities: All Underground, Electric, Gas-Natural
Water: Public Water
Local Schools
High School: MONROE TWP
Middle School: MONROE TWP
Elementary School: BARCLAY BR
Listed By / Shown By
Listed By
Agency Name: RE/MAX NOW - NORWOOD
Agency Contact: 201-394-7314
Shown By
Agency Title: RealtyMark
Agency Phone: 888-260-0040

Estimate Your Payment
Estimated Payment
$ 4,918.30 per month $3,002.04 Principal & Interest $1,522.83 Property Tax $393.43 Homeowner's InsuranceChange Payment Information


6 Christinalynn Dr | MLS# 4039794
This single family home located at 6 Christinalynn Dr, Monroe, NJ 08831 is currently listed for sale with an asking price of $1,348,888. This property was built in 2001 and has 5 bedrooms and 4 full baths. Search Monroe real estate on www.realtymark.net today.