
BEDS5
BATHS3 full
SQUARE FEET3,184
MLS#4047880
STATUS
PROPERTY TYPEResidential - Single Family
Property Description
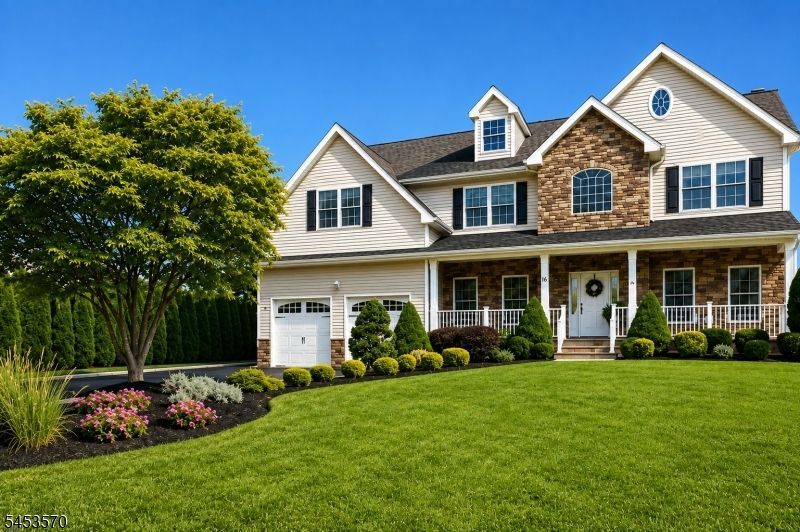
Exceptional Center Hall Colonial in one of Clark's most desirable neighborhoods. Built in 2013, this 5-bedroom, 3-full-bath home sits on a 100 x 200 lot and offers refined living with exceptional indoor and outdoor spaces.A welcoming front porch leads into a bright interior with hardwood floors throughout, crown molding, and abundant natural light. The formal living and dining rooms provide elegant entertaining space, while the chef's kitchen features granite countertops, stainless steel appliances, a large center island, and extensive cabinetry. A first-floor bedroom with full bath offers ideal flexibility for guests or a home office. Upstairs, the large primary suite includes a vaulted ceiling, sitting area, spa-style bath with soaking tub and separate shower, and a walk-in closet. Three additional bedrooms, a full bath, and second-floor laundry complete the level. The stand up attic with flooring is ideal for additional storage.The finished basement provides versatile space for recreation, fitness, or media.The backyard is a private resort-style retreat featuring a heated concrete pool with hot tub and waterfall, expansive paver patios, fire pit, and professionally landscaped grounds. Additional highlights include a sprinkler system, storage shed, fenced yard, outdoor security cameras, and LeafGuard gutters.A two-car attached garage and oversized three-car wide driveway complete this exceptional offering, combining luxury, comfort and convenience in a prime Clark location.
Property Features
Property Type: Residential - Single Family
Basement: Yes
Basement: Finished, Full
Cooling: 2 Units, Ceiling Fan, Central Air, Multi-Zone Cool
Fenced: Yes
Fuel Type: Gas-Natural
Garage: 2
Heating: Forced Hot Air, Multi-Zone
Home Style: Colonial
Lot Size: 0.46 Acres
Roof Type: Asphalt Shingle
Taxes: $22,758
Amenities
Blinds
AlrmFire
FireExtg
HotTub
SecurSys
Shades
SmokeDet
SoakTub
StallShw
TubShowr
WlkInCls
WndwTret
Curbs
HotTub
Patio
FencPriv
Storage
Sprinklr
FencVnyl
Feature Descriptions
Appliances: Carbon Monoxide Detector, Dishwasher, Dryer, Hot Tub, Kitchen Exhaust Fan, Microwave Oven, Range/Oven-Gas, Refrigerator, Self Cleaning Oven, Sump Pump, Washer, Water Softener-Own
Bath: Soaking Tub, Stall Shower
Days on Site: 12
Driveway: Blacktop, On-Street Parking
Exterior: Stone, Vinyl Siding
Fireplace: Family Room, Gas Fireplace
Flooring: Wood
Handicap: No
Hot Tub: Yes
Lot: Corner, Level Lot
Lot Dimensions: 0.46 acre(s)
Outbuilding(s): Yes
Parking Notes: Attached, DoorOpnr, InEntrnc
Pool: Heated, In-Ground Pool, Solid
Security: yes
Sewer: Public Available
Swimming Pool: Yes
Utilities: Electric, Gas-Natural
Water: Public Water
Room Sizes
Primary: 21x19
Bedroom 2: 13x13
Bedroom 3: 12x11
Bedroom 4: 12x11
Dining Room: 16x12
Family Room: 19x15
Kitchen: 26x15
Living Room: 12x11
Bedroom: 11x10
Bathroom: 15x11
Local Schools
High School: Johnson HS
Middle School: Kumpf M.S.
Elementary School: Hehnly
Listed By / Shown By
Listed By
Agency Name: COLDWELL BANKER REALTY
Agency Contact: 732-476-4511
Shown By
Agency Title: RealtyMark
Agency Phone: 888-260-0040

Estimate Your Payment
Estimated Payment
$ 5,672.35 per month $3,338.35 Principal & Interest $1,896.50 Property Tax $437.50 Homeowner's InsuranceChange Payment Information


6 Briarheath Ln | MLS# 4047880
This single family home located at 6 Briarheath Ln, Clark, NJ 07066 is currently listed for sale with an asking price of $1,500,000. This property has 5 bedrooms and 3 full baths with 3184 sq. ft. Search Clark real estate on www.realtymark.net today.