
BEDS4
BATHS3 full 1 partial
MLS#4059804
STATUS
PROPERTY TYPEResidential - Single Family
Property Description
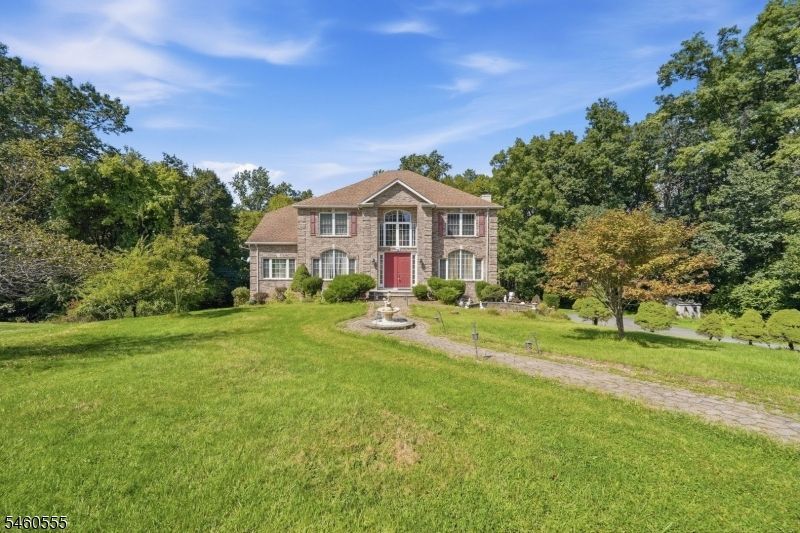
Nestled on a quiet cul-de-sac in the sought-after Timberline Manor section of Hardyston Township, this impressive home offers over 4,100 sq. ft. of living space on nearly 2 private acres. Featuring 4 bedrooms, 3.5 baths, and a 3-car garage, the home offers a spacious layout designed for comfortable living and entertaining. Generous living areas provide plenty of room to gather, while the large finished basement offers endless possibilities for a recreation room, home office, gym, or additional entertaining space. Step outside to enjoy the private backyard, surrounded by peaceful natural surroundings. With its expansive interior, generous property, and desirable setting, this home offers a wonderful opportunity to enjoy space, privacy, and comfort in Hardyston Township.
Property Features
Property Type: Residential - Single Family
Basement: Yes
Basement: Finished, Full
Cooling: 1 Unit, Central Air
Fuel Type: Gas-Propane Owned
Garage: 3
Heating: 1 Unit
Home Style: Colonial
Lot Size: 1.89 Acres
Roof Type: Asphalt Shingle
Taxes: $15,929
Year Built: 2002
Amenities
Carbon Monoxide Detector
High Ceilings
Smoke Detector
Walk-In Closet
Deck
Patio
Feature Descriptions
Appliances: Carbon Monoxide Detector
Days on Site: 1
Driveway: Additional Parking
Exterior: Brick, Vinyl Siding
Fireplace: Living Room
Flooring: Carpeting, Wood
Lot Dimensions: 1.89 acre(s)
Parking Notes: Built-In Garage
Sewer: Septic
Utilities: All Underground
Water: Well
Listed By / Shown By
Listed By
Agency Name: PRESTIGE PROPERTY GROUP MONTCLAIR
Agency Contact: 973-860-7595
Shown By
Agency Title: RealtyMark
Agency Phone: 888-260-0040

Estimate Your Payment
Estimated Payment
$ 3,086.96 per month $1,555.67 Principal & Interest $1,327.42 Property Tax $203.88 Homeowner's InsuranceChange Payment Information


6 Andre Ct | MLS# 4059804
This single family home located at 6 Andre Ct, Hardyston, NJ 07416 is currently listed for sale with an asking price of $699,000. This property was built in 2002 and has 4 bedrooms and 3 full and 1 partial baths. Search Hardyston real estate on www.realtymark.net today.