
BEDS4
BATHS3 full
SQUARE FEET2,536
MLS#OM734142
STATUSActive
PROPERTY TYPEResidential - Single Family
SUBDIVISIONROLLING HILLS
Property Description
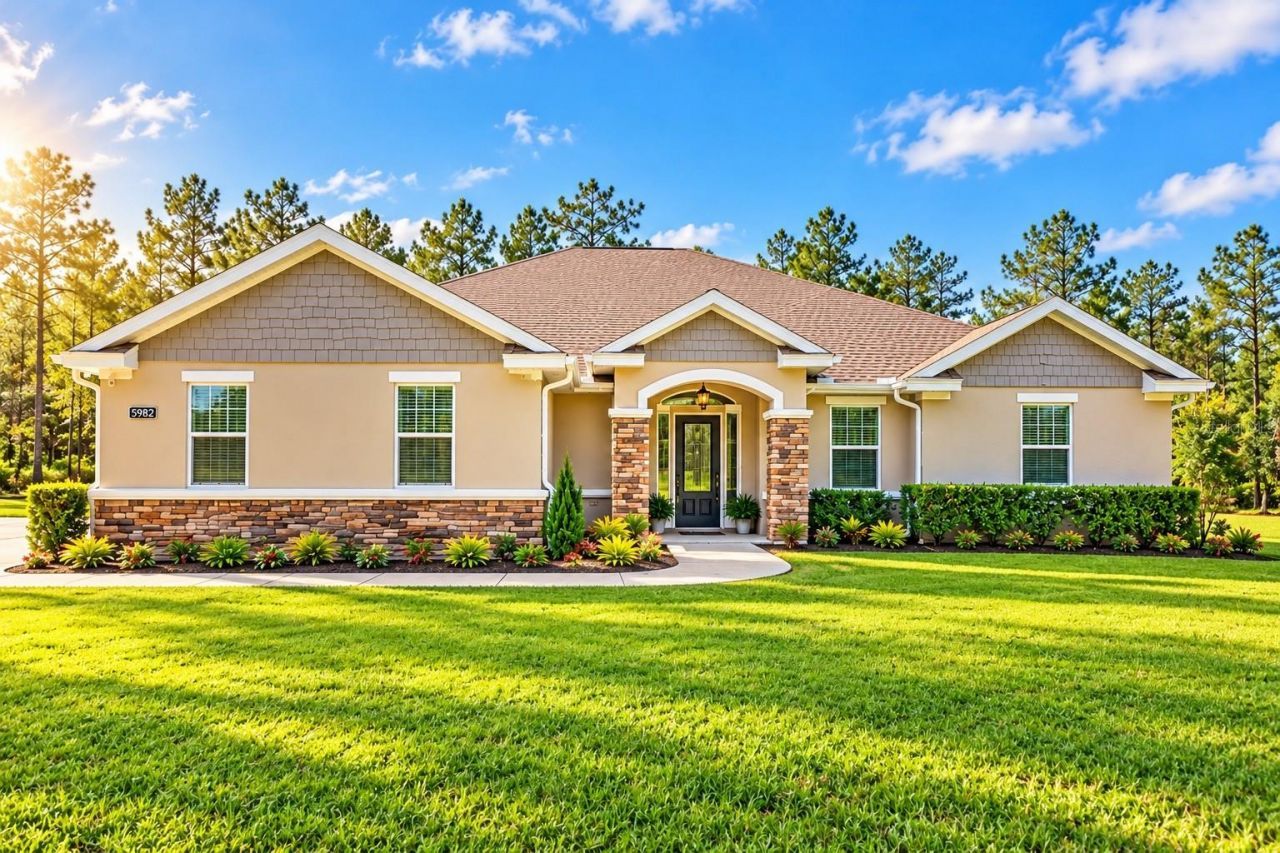
Virtually Staged. Tucked away on over an acre in Ocala's desirable Rolling Hills community, this recently built home offers over 2,500 SqFt of living space, private salt water pool, and modern comfort. Pulling into the residence you will be welcomed by the oversized driveway, and lush landscaping. Upon entry the natural flowing light spreads throughout the home. At the heart of the home the kitchen has stainless steel appliances, coffee bulter, and stone countertops which makes for a cooks delight. To the left of the front of the home you will notice there is a formal dining area, and the den makes for a perfect study / office. The living room makes for a great entertaining area and has an electric fireplace. Recent upgrades include a new HVAC installed in 2023, and a freshly painted pool deck. High ceilings are a huge highlight throughout this one of a kind home, and complimented by tray ceilings. With plenty of space to spread out, entertain, and make lasting memories, this property offers the tranquility of country living while remaining conveniently close to shopping, dining, and the renowned World Equestrian Center. Schedule your showing today!
Property Features
Property Type: Residential - Single Family
Cooling: Central Air
Garage: 2 car attached
Heating: Electric
Lot Size: 1.14 Acres
Roof Type: Shingle
Stories: 1.0
Taxes: $7,655
Year Built: 2018
Amenities
Ceiling Fans(s)
Dry Bar
Kitchen/Family Room Combo
Primary Bedroom Main Floor
Stone Counters
Thermostat
Tray Ceiling(s)
Walk-In Closet(s)
Lighting
Outdoor Kitchen
Rain Gutters
Sidewalk
Feature Descriptions
Additional Rooms: Den/Library/Office
Appliances: Dishwasher, Microwave, Range
Days on Site: 4
Directions: From downtown Ocala, head west on State Road 40 (W Silver Springs Boulevard). Turn left onto SW 140th Avenue, then left onto SW 66th Street. Turn left onto SW 129th Terrace Road, right onto SW 62nd Place, and left onto SW 125th Court Road. Property will b
Exterior: Block
Fireplace: Decorative, Electric, Living Room
Fireplace Y/N: Yes
Flood Zone Code: X
Flooring: Luxury Vinyl
Foundation: Slab
Home Warranty Y/N: No
Listing Terms: Cash, Conventional, FHA, VA Loan
Lot Dimensions: 1.14
Number of Septics: 1
Number of Wells: 1
Other Equipment: Irrigation Equipment
Ownership: Fee Simple
Patio/Porch: Rear Porch, Screened
Pool: In Ground
Property Attached Y/N: No
Property Sub-Type: Single Family Residence
Sewer: Septic Tank
Showing Instructions: Go Direct, ShowingTime
Special Sale Provisions: None
Swimming Pool: Yes
Utilities: Private, Underground Utilities
Vegetation: Trees/Landscaped
Water: Well
Water Access Y/N: No
Zoning: R1
Local Schools
High School: Dunnellon High School
Middle School: Dunnellon Middle School
Elementary School: Dunnellon Elementary School
Listed By / Shown By
Listed By
Agency Name: GAILEY ENTERPRISES REAL ESTATE
Agency Contact: 770-733-2596
Shown By
Agency Title: RealtyMark
Agency Phone: 888-260-0040

Estimate Your Payment
Estimated Payment
$ 2,324.21 per month $1,490.91 Principal & Interest $637.92 Property Tax $195.39 Homeowner's InsuranceChange Payment Information




5982 SW 125th Court Road | MLS# OM734142
This single family home located at 5982 SW 125th Court Road, Ocala, FL 34481 is currently listed for sale with an asking price of $669,900. This property was built in 2018 and has 4 bedrooms and 3 full baths with 2536 sq. ft. SW 125th Court Road is located in the ROLLING HILLS subdivision. Search ROLLING HILLS real estate on www.realtymark.net today.