
BEDS3
BATHS2 full 1 partial
SQUARE FEET2,994
MLS#PAYK2112468
STATUSACTIVE
PROPERTY TYPEResidential - Single Family
SUBDIVISIONMANCHESTER TWP
SCHOOLCENTRAL YORK
Property Description
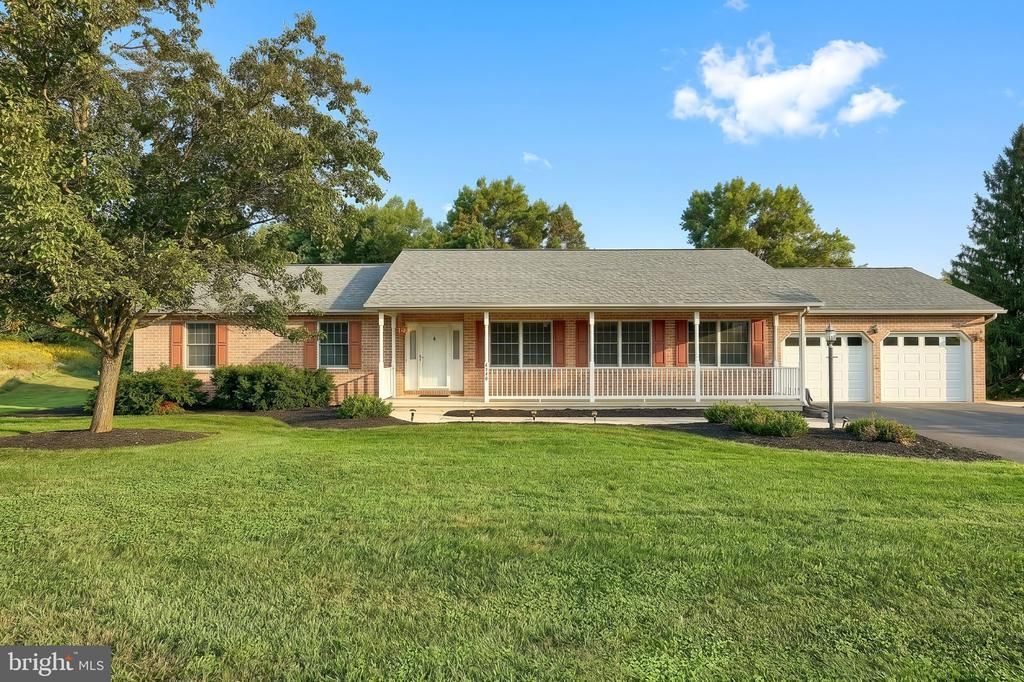
Outstanding custom built rancher in Central Schools on over 1 acre lot adjacent to the Welbourne Reserve Development. Huge covered porch along front of home. Home features large entry foyer and combination living room and dining room. Big first floor family room with gas fireplace which opens to a glassed Sun Room overlooking the rear yard. Sun Room opens to large deck with steps to yard. There is a first floor laundry room with half bath which opens to the deck and front entry garage. Two spacious bedrooms plus a primary bedroom suite with private bath. Over 1900 sq ft on the main level. This is one floor living at its finest. Stairs lead to the lower level with huge family room for gatherings and wet bar. There is a second furnace providing heat only to basement. A great workshop and storage area plus a rear entry garage completes this floor. Doors walk out level to the rear yard providing additional daylight. Home features natural gas heat and whole house generator. For the car buffs we offer this 30 x 30 pole barn with concrete floor, electric and finished interior. Home is just minutes to I83. Sold to settle estate.
Property Features
Property Type: Residential - Single Family
Basement: Yes
Basement: Full, Outside Entrance, Partially Finished, Walkout Level
Cooling: Central A/C
Fireplaces: 1
Fuel Type: Natural Gas
Garage: 3
Heating: Forced Air
Home Style: Ranch/Rambler
Lot Size: 1.15 Acres
Roof Type: Asphalt, Shingle
Stories: 1.0
Taxes: $6,860
Year Built: 1994
Feature Descriptions
Additional Structures: Above Grade, Below Grade
Appliances: Dishwasher, Built-In Microwave, Dryer, Oven/Range - Electric, Refrigerator, Washer
Days on Site: 12
Electric: 200+ Amp Service
Exterior: Brick, Vinyl Siding
Exterior: Outbuilding(s)
Fireplace: Gas/Propane
Interior: 2nd Kitchen, Combination Dining/Living, Central Vacuum, Attic, Bar
Location: Suburban
Lot: Cleared
Lot Dimensions: 1.15 Acre(S)
Municipality: MANCHESTER TWP
Number of Rooms: 9
Parking Features: Paved Driveway, Under Home Parking
Parking Notes: 11 Total Parking Spaces
Pet Restrictions: No Pet Restrictions
Rooms: Living Room, Dining Room, Primary Bedroom, Bedroom 2,Bedroom 3,Kitchen, Family Room, Foyer, Sun/Florida Room, Mud Room, Utility Room, Workshop
Sewer: On Site Septic
SQFT Above Finished: 1914
SQFT Below Finished: 1080
SQFT Total Finished: 2994
Structure Type: Detached
Total Garage/Parking Spaces: 11
Utilities: Cable TV Available
Water: Well
Local Schools
High School: CENTRAL YORK
Middle School: CENTRAL YORK
School District: CENTRAL YORK
Listed By / Shown By
Listed By
Agency Name: Century 21 Dale Realty Co.
Agency Phone: 7172444574
Shown By
Agency Title: RealtyMark
Agency Phone: 888-260-0040

Estimate Your Payment
Estimated Payment
$ 1,993.90 per month $1,257.45 Principal & Interest $571.67 Property Tax $164.79 Homeowner's InsuranceChange Payment Information


598 Darrow Road | MLS# PAYK2112468
This single family home located at 598 Darrow Road, York, PA 17404 is currently listed for sale with an asking price of $565,000. This property was built in 1994 and has 3 bedrooms and 2 full and 1 partial baths with 2994 sq. ft. Darrow Road is located in the MANCHESTER TWP subdivision within the CENTRAL YORK school district. Search MANCHESTER TWP real estate on www.realtymark.net today.