
BEDS2
BATHS2 full
SQUARE FEET1,155
MLS#A4692199
STATUSActive
PROPERTY TYPEResidential - Condominium
SUBDIVISIONBAYWOOD COLONY
Property Description
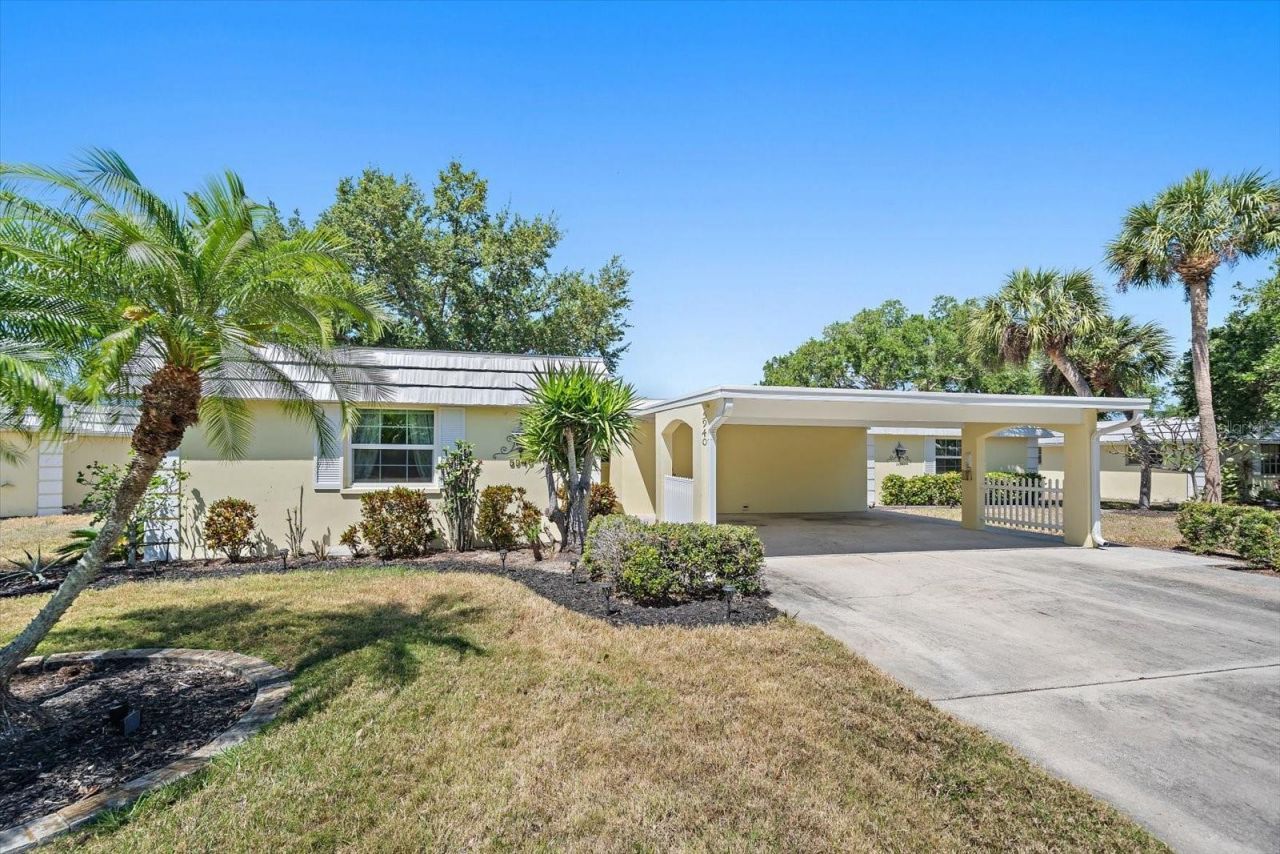
Experience the ease of coastal living just minutes from the world-renowned shores of Siesta Key with this inviting, free-standing villa, an ideal retreat for buyers seeking comfort, convenience, and value. Perfectly positioned in Sarasota's desirable 34231 corridor, this residence offers a rare opportunity to enjoy the beach lifestyle without the premium price typically associated with island living.Designed for relaxed, low-maintenance ownership, the villa features a spacious, open-concept layout with abundant natural light, neutral finishes, and easy-care ceramic tile flooring throughout. Recent updates include new HVAC in 2024, roof 2019, water heater and Impact windows in 2022. The well-appointed kitchen provides ample cabinetry and workspace, flowing seamlessly into the main living and dining areas, with functionally elegant built-ins with storage, and perfect for entertaining or hosting seasonal guests. Generous bedroom accommodations offer privacy and comfort, while updated baths enhance the home's move-in-ready appeal.A highlight of the property is the private outdoor living space, ideal for morning coffee, evening cocktails, or simply enjoying the coastal breezes. Residents also enjoy serene sunsets on Sarasota Bay, access to community amenities such as a pool, clubhouse, and beautifully maintained grounds, perfect for a lock-and-leave seasonal.
Property Features
Property Type: Residential - Condominium
Cooling: Central Air
Heating: Central
Home Style: Patio Home
Roof Type: Membrane, Other
Stories: 1.0
Taxes: $2,406
Year Built: 1973
Amenities
Built-in Features
Ceiling Fans(s)
Crown Molding
Eat-in Kitchen
High Ceilings
Open Floorplan
Solid Surface Counters
Solid Wood Cabinets
Stone Counters
Thermostat
Walk-In Closet(s)
Window Treatments
Courtyard
Garden
Other
Private Entrance
Sliding Doors
Storage
Feature Descriptions
Accessibility Features: Accessible Approach with Ramp, Accessible Central Living Area
Additional Rooms: Florida Room, Storage Rooms
Appliances: Dishwasher, Disposal, Electric Water Heater, Microwave, Range, Refrigerator
Association Amenities: Cable TV, Clubhouse, Fitness Center, Maintenance, Park, Pool, Recreation Facilities
Community Features: Clubhouse, Deed Restrictions, Fitness Center, Park, Pool, Street Lights
Condo Fee: $1054/ Monthly
Days on Site: 74
Directions: South on 41/Tamiami from downtown, pass Phillippi Estate Park and make a right on Meadowood to right on Driftwood, Villa will be on your left.
Disaster Mitigation: Hurricane Insur. Deduction Qual., Hurricane Shutters/Windows
Exterior: Block, Concrete
Flood Zone Code: AE
Flooring: Ceramic Tile
Foundation: Slab
HOA Y/N: Yes
Home Warranty Y/N: No
Listing Terms: Cash, Conventional, FHA, VA Loan
Number of Pets: 2
Other Equipment: Private Entrance
Ownership: Condominium
Parking: Covered, Driveway, Oversized
Parking Notes: Covered, Driveway, Oversized
Patio/Porch: Enclosed, Other, Patio, Screened
Pets Allowed: Cats OK, Dogs OK, Yes
Pets Restrictions: Contact Association for details.
Property Attached Y/N: Yes
Property Sub-Type: Villa
Security: Security Lights, Smoke Detector(s)
Sewer: Public Sewer
Showing Instructions: Appointment Only, Contact Call Center, ShowingTime
Special Sale Provisions: None
Special View Info: Water
Utilities: Cable Connected, Electricity Connected, Public, Sewer Connected, Underground Utilities, Water Connected
Vegetation: Mature Landscaping, Trees/Landscaped
Water: Public
Water Access: Intracoastal Waterway
Water Access Y/N: Yes
Water View: Intracoastal Waterway
Windows: ENERGY STAR Qualified Windows, Low-Emissivity Windows
Zoning: RMF2
Room Sizes
Primary Bedroom: 15x14
Kitchen: 18x14
Living Room: 20x15
Bedroom 2: 13x10
Local Schools
High School: Riverview High
Middle School: Brookside Middle
Elementary School: Phillippi Shores Elementary
Listed By / Shown By
Listed By
Agency Name: MICHAEL SAUNDERS & COMPANY
Agency Contact: 941-966-8000
Shown By
Agency Title: RealtyMark
Agency Phone: 888-260-0040

Estimate Your Payment
Estimated Payment
$ 1,003.50 per month $709.96 Principal & Interest $200.50 Property Tax $93.04 Homeowner's InsuranceChange Payment Information




5940 Driftwood Avenue, Unit 15 | MLS# A4692199
This condo located at 5940 Driftwood Avenue, Unit 15, Sarasota, FL 34231 is currently listed for sale with an asking price of $319,000. This property was built in 1973 and has 2 bedrooms and 2 full baths with 1155 sq. ft. Driftwood Avenue, Unit 15 is located in the BAYWOOD COLONY subdivision. Search BAYWOOD COLONY real estate on www.realtymark.net today.