
BEDS3
BATHS2 full
SQUARE FEET2,185
MLS#B26046643
STATUSActive
PROPERTY TYPEResidential - Single Family
SUBDIVISIONHAMMOCKS OF WESTLAKE
Property Description
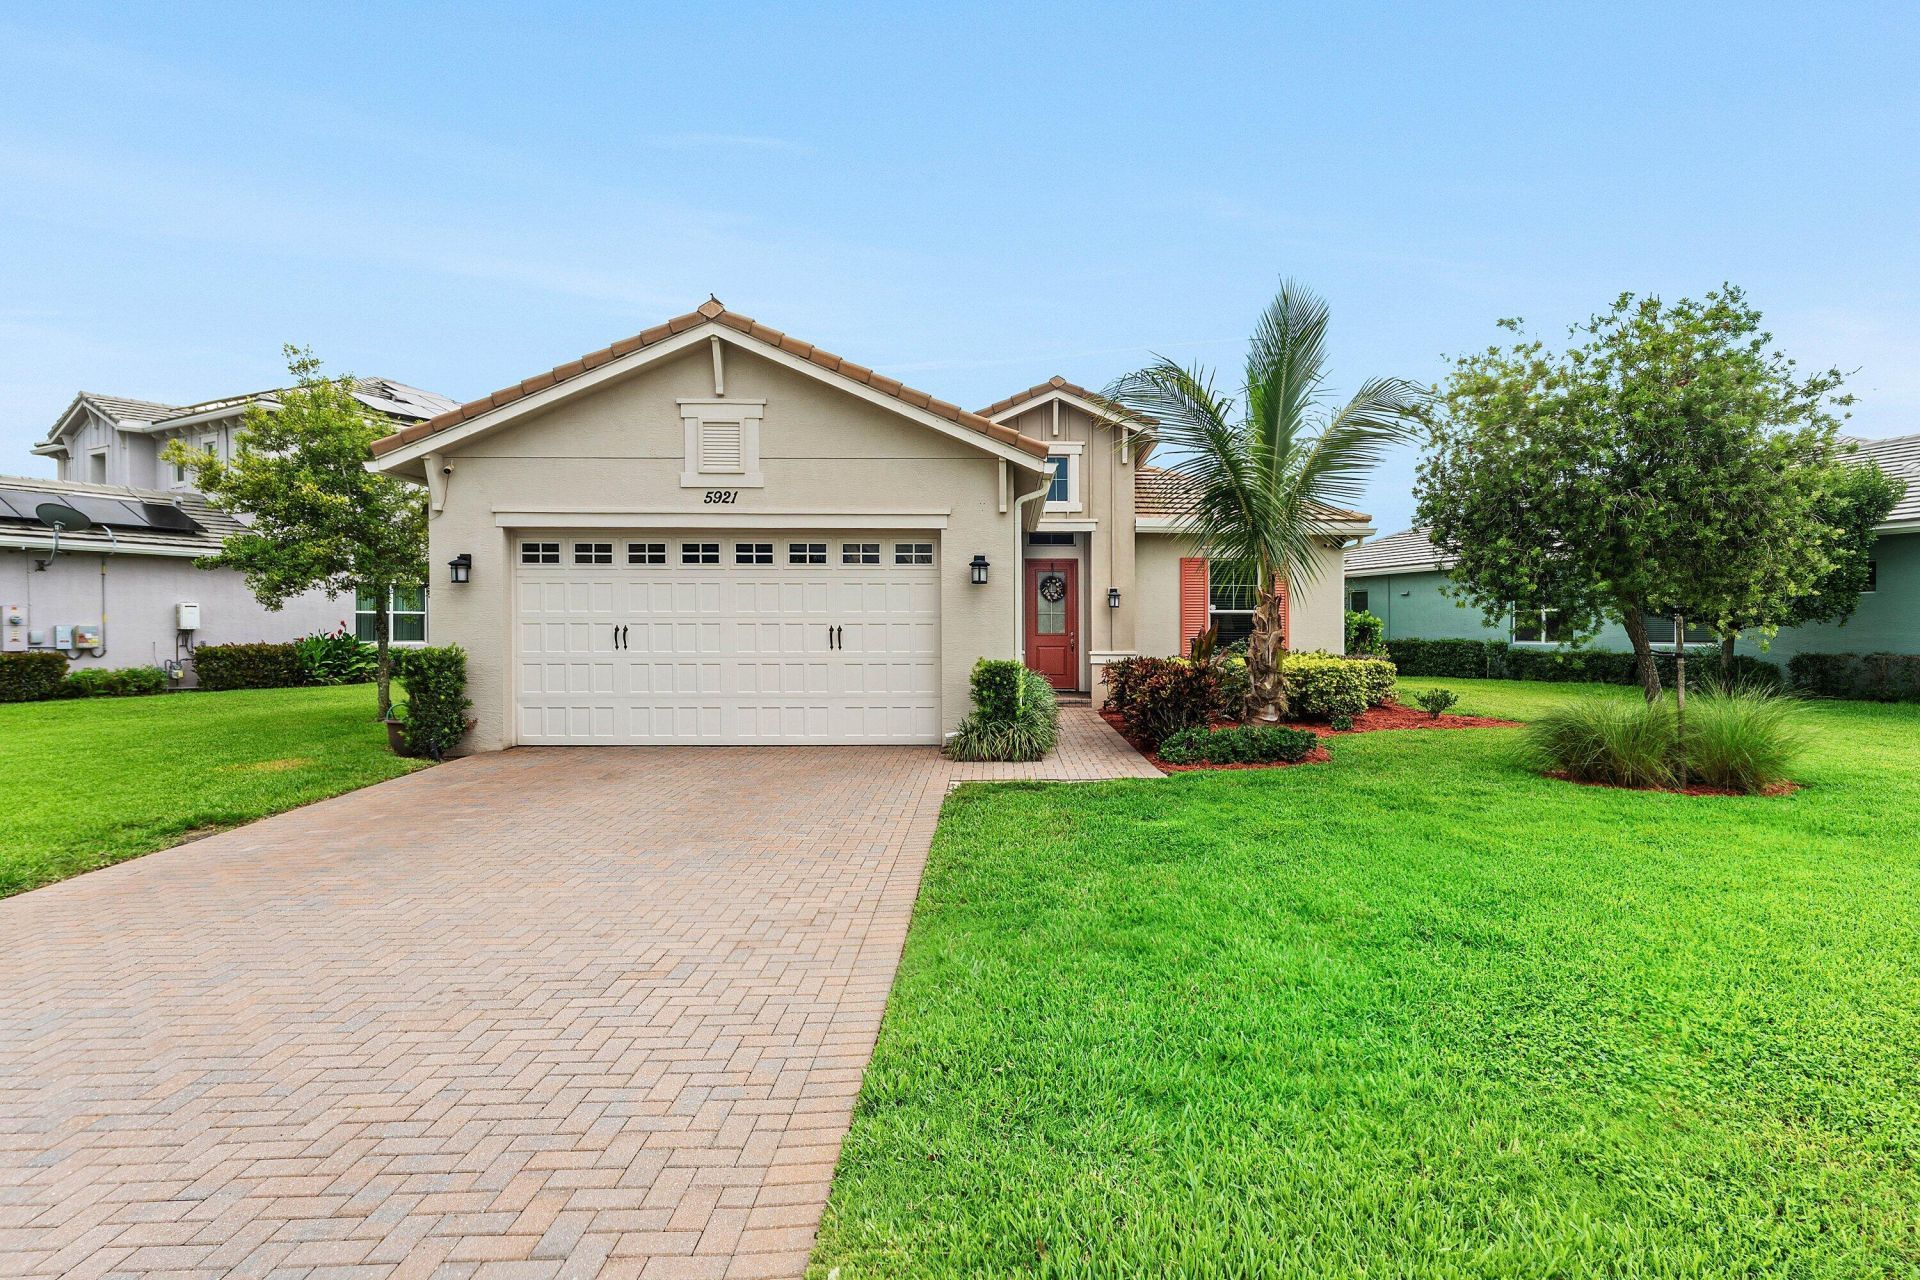
Stunning Lakefront Home with Resort-Style Amenities Don't miss this immaculate 3-bedroom, 2-bath home with breathtaking lake views and a spacious pie-shaped front yard. The open-concept kitchen features granite countertops, a breakfast bar, stainless steel appliances, and plenty of space to entertain. The luxurious master suite boasts tray ceilings, his-and-hers closets, double sinks, a linen closet, and a massive walk-in shower. Beautiful wood-look tile flooring flows seamlessly through the main living areas and bedrooms, adding warmth and style throughout. Located in a vibrant, resort-style community, residents enjoy access to an Aquatic Center, Lagoon-style family pool, basketball courts, a BMX pump park, dog park, Adventure Playground, concert pavilion, and so much more.
Property Features
Property Type: Residential - Single Family
Cooling: Central Air, Electric
Garage: 2 car attached
Heating: Central, Electric
Lot Size: 0.28 Acres
Roof Type: Shingle
Stories: 1.0
Taxes: $4,767
Year Built: 2018
Amenities
Entrance Foyer
Kitchen Island
Vaulted Ceiling(s)
Walk-In Closet(s)
Bedroom Layout - Split
Feature Descriptions
Appliances: Electric Water Heater, Dryer, Dishwasher, Electric Range, Microwave, Oven, Refrigerator, Water Heater, Washer
Association Amenities: Basketball Court, Clubhouse, Dog Park, Fitness Center, Playground, Pool, Trail(s), Community Room, Sidewalks
Association Fee Includes: Common Areas, Recreation Facility
Days on Site: 17
Exterior: Block, Concrete, CBS
Flooring: Tile
HOA Fee: $175/ Quarterly
Laundry: Inside
Parcel#: 77404301060001590
Parking: Concrete, Driveway, Garage, Attached Garage
Parking Notes: Concrete, Driveway, Garage, Attached Garage
Pets Allowed: Yes, Pet Restrictions Possible
Restrictions: Lease Restrictions
Sewer: Public Sewer
Special View Info: Lake
Sprinkler: Auto Sprinkler
SQFT Living: 1484
Structure Type: House
Total Rooms: 5
Utilities: Cable Available, Sewer Available, Water Available
Utilities: Cable Available, Sewer Available, Water Available
Water: Public
Waterfront Features: None, Lake Front
Room Sizes
Kitchen: 13 X 10
Living Room: 16 X 14 Level Main
Primary Bedroom: 14 X 12 Level Main
Bedroom 2: 13 X 10 Level Main
Bedroom 3: 11 X 12 Level Main
Local Schools
High School: Seminole Ridge
Middle School: Osceola Creek
Elementary School: Golden Grove
Listed By / Shown By
Listed By
Agency Name: Disney Real Estate Services In
Agency Phone: 561-312-0686
Shown By
Agency Title: RealtyMark
Agency Phone: 888-260-0040

Estimate Your Payment
Estimated Payment
$ 1,693.63 per month $1,146.17 Principal & Interest $397.25 Property Tax $150.21 Homeowner's InsuranceChange Payment Information


5921 Switchgrass Lane | MLS# B26046643
This single family home located at 5921 Switchgrass Lane, The Acreage, FL 33470 is currently listed for sale with an asking price of $515,000. This property was built in 2018 and has 3 bedrooms and 2 full baths with 2185 sq. ft. Switchgrass Lane is located in the HAMMOCKS OF WESTLAKE subdivision. Search HAMMOCKS OF WESTLAKE real estate on www.realtymark.net today.