
BEDS3
BATHS2 full
SQUARE FEET1,606
MLS#O6424205
STATUSActive
PROPERTY TYPEResidential - Single Family
SUBDIVISIONRIDGE MANOR FIRST
Property Description
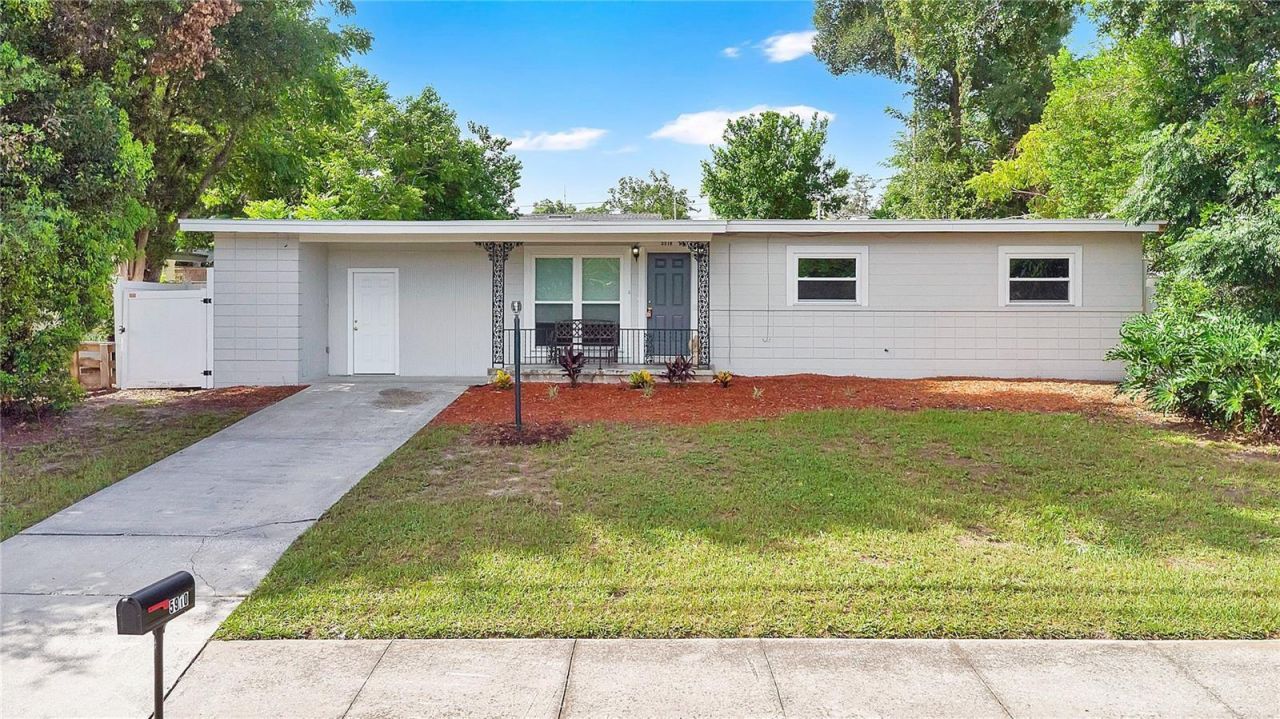
Virtually Staged. Step through the door and feel it right away. This Orlando home is bright, open, and ready for you to make it yours. Sunlight pours through windows in every room. The living room and family room give you two separate spaces to spread out, whether that's movie night or a quiet morning with coffee. Not a stitch of carpet anywhere. Just clean, easy-care flooring throughout. The kitchen anchors the home with white cabinetry, granite counters, and stainless appliances. It's the kind of kitchen that makes cooking dinner feel less like a chore. Three bedrooms give everyone their own corner, and two full bathrooms. You'll also find a bonus flex space, a blank canvas ready for you to build out as a home office, a gym, or a hang out space. A brand NEW ROOF went on in 2026, so that's one big expense already checked off your list. UPDATED WINDOWS AND DOORS add peace of mind and a RAIN SOFT WATER SOFTENER is already in place and ready to go. Out back, the fun really starts. An above ground pool waits for hot Florida afternoons, and a pergola-covered patio gives you shade for the moments you'd rather sit than swim. All of this with NO HOA. No extra fees, no extra rules, just a home that's yours to enjoy on your terms. The location puts you close to Downtown Orlando, Maitland, International Drive, Universal, and the Disney Resorts. Ten minutes gets you to the Packing District, home to the new Great Southern Box Company Food Hall and the YMCA Family Center, two of the newer additions bringing fresh energy to that part of town. Come see it in person. You'll want to stay.
Property Features
Property Type: Residential - Single Family
Cooling: Central Air
Fenced: Yes
Heating: Central, Electric
Lot Size: 0.18 Acres
Roof Type: Shingle
Stories: 1.0
Taxes: $3,794
Year Built: 1960
Amenities
Ceiling Fans(s)
Open Floorplan
Primary Bedroom Main Floor
Stone Counters
Walk-In Closet(s)
Private Mailbox
Private Yard
Feature Descriptions
Appliances: Dishwasher, Electric Water Heater, Range, Refrigerator
Directions: Head south on John Young Pkwy, turn left onto Ace Rd, turn right onto N Orange Blossom Trl, turn right onto Silver Star Rd, turn right onto John Young Pkwy, turn slightly right onto FL-423 N, sharp left onto FL-423 S, turn right onto Lake Breeze Dr, turn
Exterior: Block, Concrete
Fencing: Fenced, Vinyl
Flood Zone Code: X
Flooring: Ceramic Tile
Foundation: Slab
Home Warranty Y/N: No
Listing Terms: Cash, Conventional, FHA, VA Loan
Lot Dimensions: 0.18
Other Equipment: Private Yard
Ownership: Fee Simple
Patio/Porch: Covered, Front Porch, Rear Porch
Pets Restrictions: Buyer shall be responsible for confirming any pet restrictions with the county.
Pool: Above Ground
Property Attached Y/N: No
Property Sub-Type: Single Family Residence
Security: Smoke Detector(s)
Sewer: Septic Tank
Showing Instructions: Sentri Lock Box, Appointment Only, ShowingTime
Special Sale Provisions: None
Swimming Pool: Yes
Utilities: BB/HS Internet Available, Cable Available, Electricity Connected, Sewer Connected, Water Connected
Vegetation: Trees/Landscaped
Water: Public
Water Access Y/N: No
Windows: Blinds
Zoning: R-1A
Local Schools
High School: Evans High
Middle School: Meadowbrook Middle
Elementary School: Ridgewood Park Elem
Listed By / Shown By
Listed By
Agency Name: MAPLEVEST REALTY
Agency Contact: 407-902-2500
Shown By
Agency Title: RealtyMark
Agency Phone: 888-260-0040

Estimate Your Payment
Estimated Payment
$ 1,096.51 per month $689.93 Principal & Interest $316.17 Property Tax $90.42 Homeowner's InsuranceChange Payment Information




5910 Indian Hill Road | MLS# O6424205
This single family home located at 5910 Indian Hill Road, Orlando, FL 32808 is currently listed for sale with an asking price of $310,000. This property was built in 1960 and has 3 bedrooms and 2 full baths with 1606 sq. ft. Indian Hill Road is located in the RIDGE MANOR FIRST subdivision. Search RIDGE MANOR FIRST real estate on www.realtymark.net today.