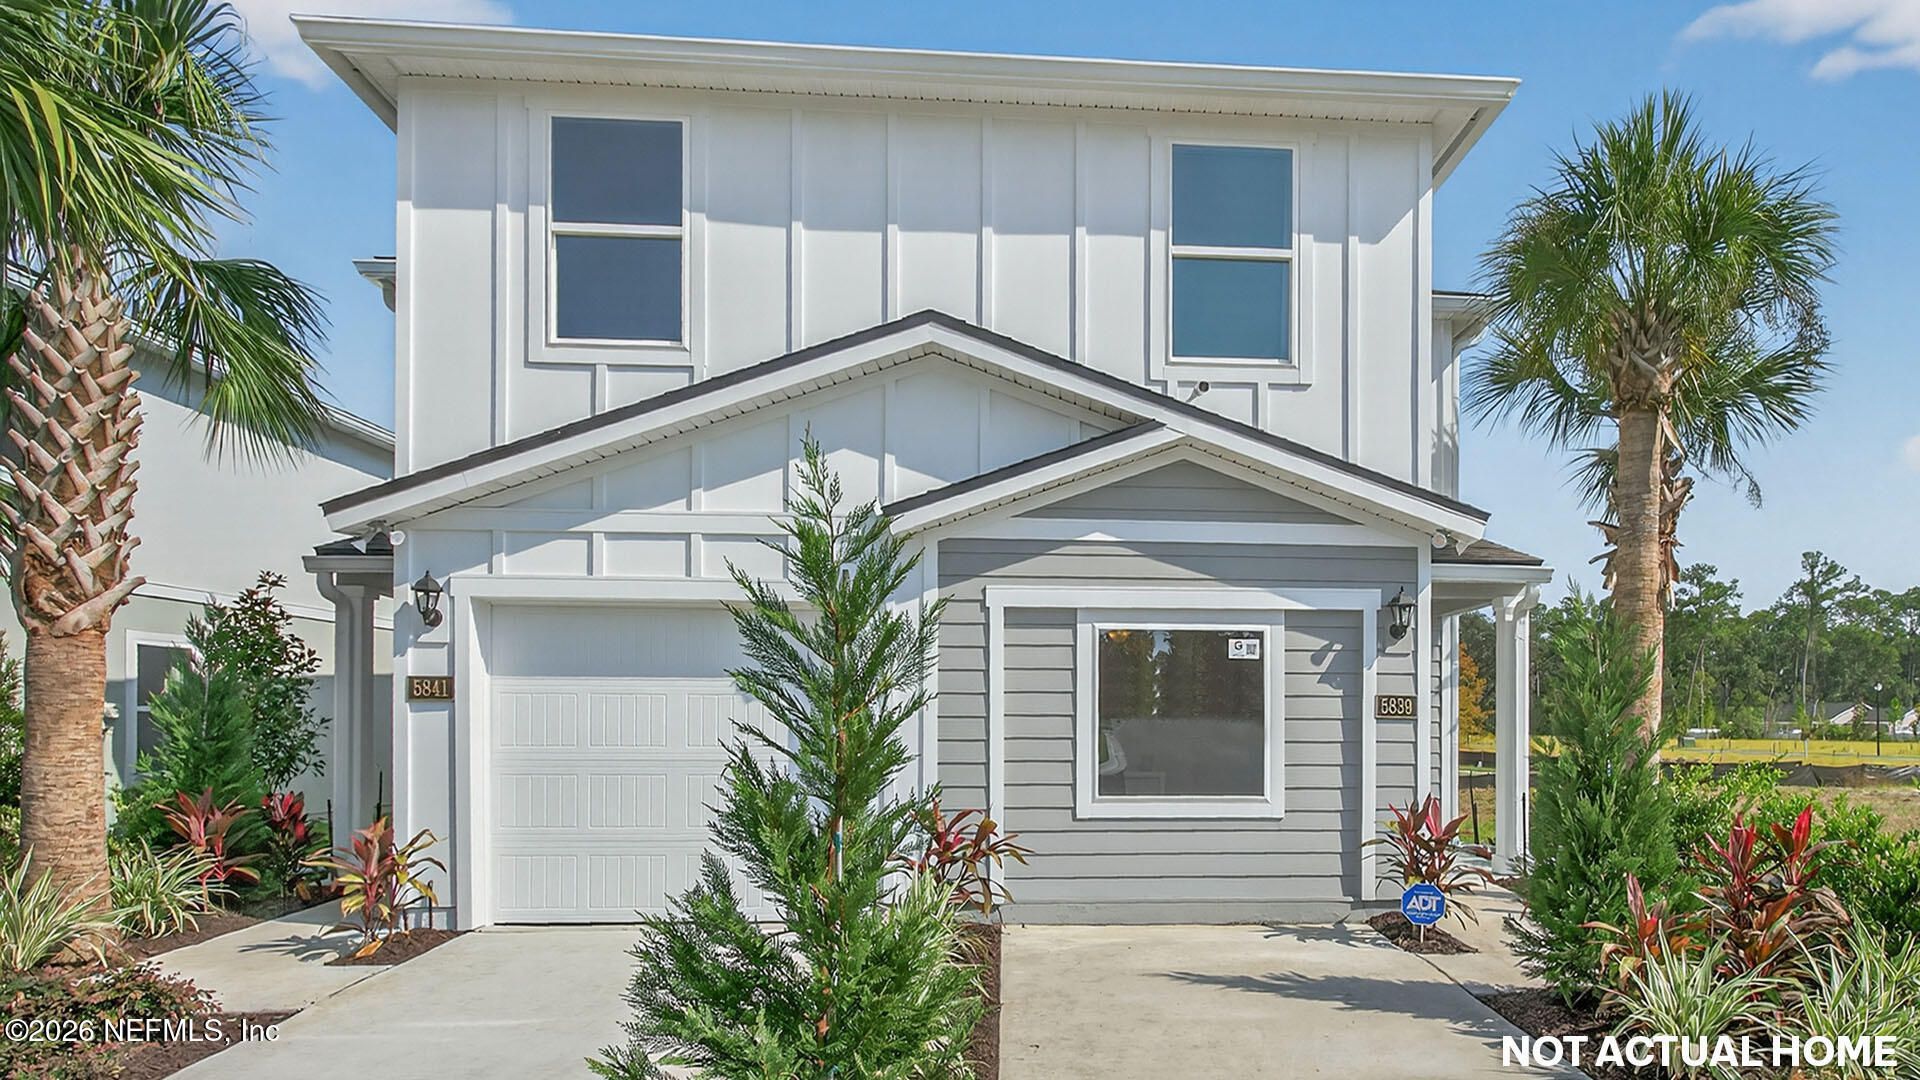

BEDS3
BATHS2 full 1 partial
SQUARE FEET1,373
MLS#2164885
STATUSActive
PROPERTY TYPEResidential - Single Family
SUBDIVISIONTrout River
Property Description
Step into our Tradition Series best seller, the Greyson II. It is a beautifully designed villa that maximizes space and comfort. With approximately 1,373 square feet, this three-bedroom, 2.5-bathroom home offers the perfect blend of style and functionality. The open-concept layout creates a seamless flow between the spacious kitchen, dining area, and gathering room--ideal for entertaining family and friends. Large windows throughout the home fill the space with natural light, creating a bright and welcoming atmosphere. The large kitchen bar with quartz countertop serves as the heart of the home, making meal prep both easy and enjoyable. Abundant natural light from sliding doors brightens the entire space, creating a warm and inviting atmosphere. Upstairs, the primary suite is a true retreat, featuring a spacious bathroom, a vanity, and a large walk-in closet. Conveniently located upstairs laundry adds to the home's practicality.
Property Features
Property Type: Residential - Single Family
Cooling: Central Air
Heating: Central
Roof Type: Shingle
Year Built: 2026
Feature Descriptions
Exterior: Other, Fiber Cement, Frame
Local Schools
High School: Jean Ribault
Middle School: Jean Ribault
Listed By / Shown By
Listed By
Agency Name: D R HORTON REALTY INC
Shown By
Agency Title: RealtyMark
Agency Phone: 888-260-0040

Estimate Your Payment
Estimated Payment
$ 626.64 per month $554.03 Principal & Interest $0.00 Property Tax (data not provided by mls) $72.61 Homeowner's InsuranceChange Payment Information


5904 Victoria Creek Lane | MLS# 2164885
This single family home located at 5904 Victoria Creek Lane, Jacksonville, FL 32219 is currently listed for sale with an asking price of $248,940. This property was built in 2026 and has 3 bedrooms and 2 full and 1 partial baths with 1373 sq. ft. Victoria Creek Lane is located in the Trout River subdivision. Search Trout River real estate on www.realtymark.net today.