
BEDS3
BATHS2 full 1 partial
SQUARE FEET1,606
MLS#MDFR2083828
STATUSPENDING
PROPERTY TYPEResidential - Townhouse
SUBDIVISIONOAKDALE VILLAGE
SCHOOLFREDERICK COUNTY PUBLIC SCHOOLS
Property Description
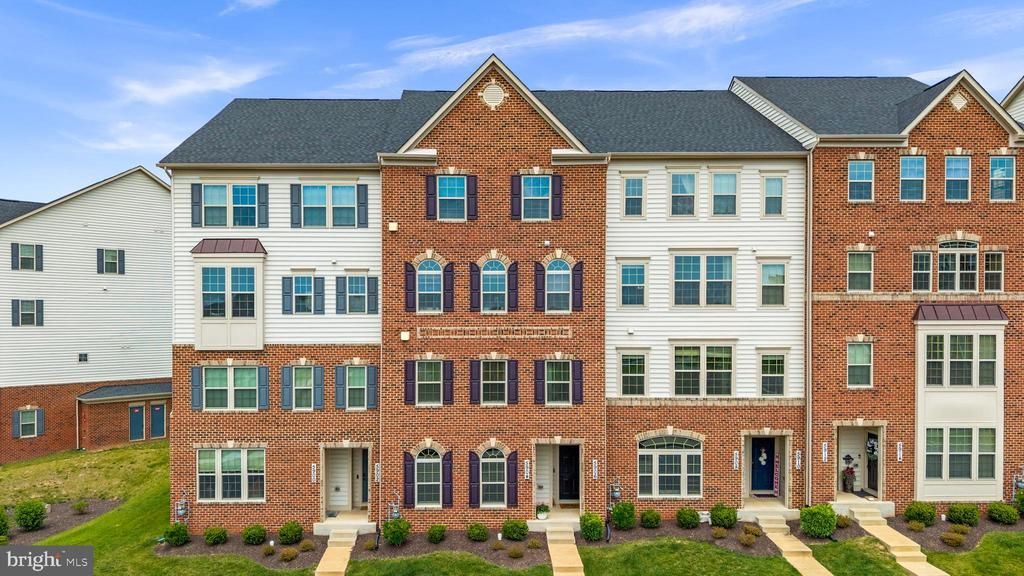
Welcome to 5904 Etterbeek Street — a beautiful brick-front ground level 3-bedroom, 2.5-bath townhouse style condo with a 1-car garage (plus driveway parking) located in the sought-after Oakdale Village community. The entry has a warm, welcoming presence with a classic brick facade and thoughtful architectural details. The covered front porch creates a sheltered arrival for guests, as well as cover for your deliveries! This turnkey home is a little shy of 6 years young and will check all of the boxes with its open concept main level. MAIN LEVEL: The bright and sunny living room flows seamlessly into a beautiful modern kitchen with stunning quartz counters and herringbone backsplash, designer pendant lighting above a large island with seating for three - perfect for dining or chatting while cooking! The appliances include a 4-burner gas stove with a center griddle, a built-in microwave and a refrigerator with ice & water on the door. There is a convenient closet/pantry and a rear door leading to a 1-car garage! A sizable powder room completes the main level. UPPER LEVEL: You will be wowed by the primary suite featuring two spacious walk-in closets and a gorgeous en-suite bath with a double-sink vanity and large walk-in shower. There are two additional bedrooms, one with its own private balcony, perfect for guests or a home office. Each bedroom has a lighted ceiling fan as well. The full hall bath has a tub perfect for relaxing in after a long day's work! The separate laundry room has above cabinets, a conveying washer & dryer and room for some storage. ADDITIONAL INFORMATION: There is also plenty of street parking right out your front door perfect for visitors! Oakdale Village takes care of the cost of water, trash, sewer, snow removal, exterior maintenance, and lawn care — giving you more time to enjoy life. You will love being close to the brand-new Weis Market, Starbucks, gas station, and a growing collection of shops and dining options just steps away. Plus, there is easy access to commuter routes and top-rated schools. You want a place to call home and you want to come home to your home . . . this is home!
Property Features
Property Type: Residential - Townhouse
Cooling: Central A/C
Fuel Type: Natural Gas
Garage: 1
Heating: Forced Air
Home Style: Colonial
Stories: 2.0
Taxes: $3,983
Year Built: 2020
Feature Descriptions
Additional Structures: Above Grade, Below Grade
Appliances: Built-In Microwave, Dishwasher, Disposal, Dryer, Exhaust Fan, Icemaker, Oven/Range - Gas, Refrigerator, Stainless Steel Appliances, Washer, Washer/Dryer Stacked, Water Heater
Community Amenities: Bike Trail, Tot Lots/Playground
Condo/Coop Fee: $266.00/Monthly
Days on Site: 35
Exterior: Brick Front
Flooring: Luxury Vinyl Plank, Carpet
HOA Fee: $94.00/Monthly
Interior: Bathroom - Stall Shower, Bathroom - Tub Shower, Bathroom - Walk-In Shower, Carpet, Ceiling Fan(s), Floor Plan - Open, Kitchen - Island, Kitchen - Gourmet, Pantry, Primary Bath(s), Recessed Lighting, Walk-in Closet(s)
Parking Notes: 2 Total Parking Spaces
Pet Restrictions: Case by Case Basis
Rooms: Living Room, Primary Bedroom, Bedroom 2,Bedroom 3,Kitchen, Laundry, Primary Bathroom, Full Bath, Half Bath
Sewer: Public Sewer
SQFT Above Finished: 1606
SQFT Total Finished: 1606
Structure Type: Interior Row/Townhouse
Total Garage/Parking Spaces: 2
Water: Public
Room Sizes
Living Room: 18 x 15 Level - Main
Kitchen: 12 x 11 Level - Main
Primary Bedroom: 20 x 15 Level - Upper 1
Bedroom 2: 12 x 11 Level - Upper 1
Bedroom 3: 12 x 12 Level - Upper 1
Local Schools
School District: FREDERICK COUNTY PUBLIC SCHOOLS
Listed By / Shown By
Listed By
Agency Name: Compass
Agency Phone: 2402192422
Shown By
Agency Title: RealtyMark
Agency Phone: 888-260-0040

Estimate Your Payment
Estimated Payment
$ 1,313.39 per month $867.75 Principal & Interest $331.92 Property Tax $113.72 Homeowner's InsuranceChange Payment Information


5904 Etterbeek Street | MLS# MDFR2083828
This townhouse located at 5904 Etterbeek Street, Ijamsville, MD 21754 is currently listed for sale with an asking price of $389,900. This property was built in 2020 and has 3 bedrooms and 2 full and 1 partial baths with 1606 sq. ft. Etterbeek Street is located in the OAKDALE VILLAGE subdivision within the FREDERICK COUNTY PUBLIC SCHOOLS school district. Search OAKDALE VILLAGE real estate on www.realtymark.net today.