
BEDS3
BATHS2 full 1 partial
SQUARE FEET2,097
MLS#NJBL2122124
STATUSACTIVE
PROPERTY TYPEResidential - Townhouse
SUBDIVISIONTANGLEWOOD
SCHOOLLENAPE REGIONAL HIGH
Property Description
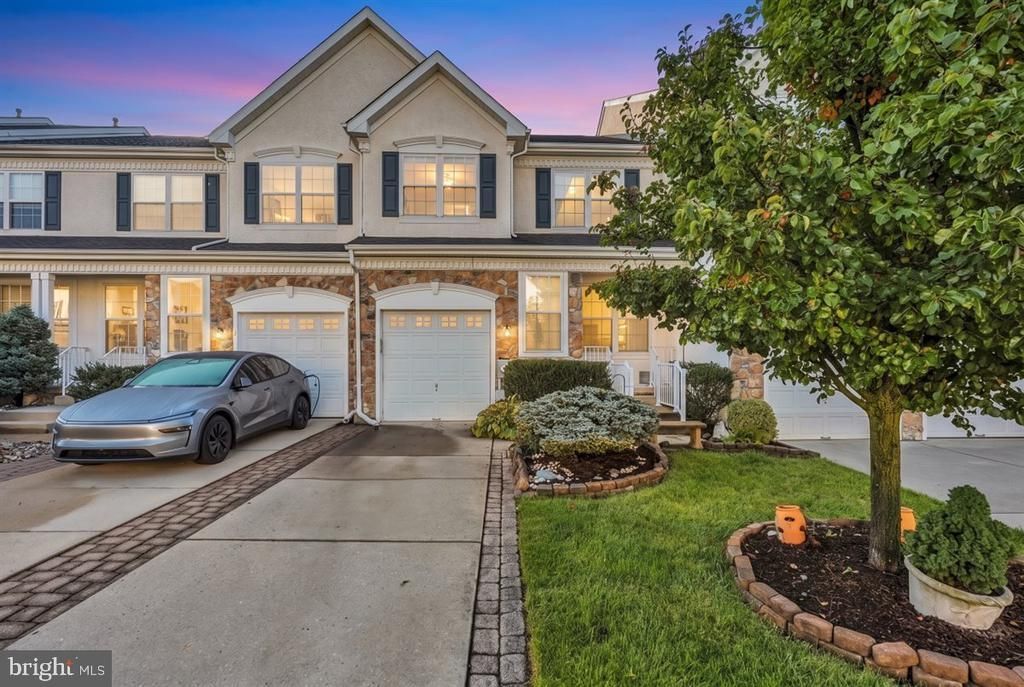
OPEN HOUSE SATURDAY 10/10, 12-2PM! Welcome to this spacious 3-bedroom, 2.5-bath townhome offering 2,097 square feet in Marlton’s Tanglewood community. With a one-car garage, fenced backyard, newer windows, and several desirable updates already in place, this home offers plenty of space and a great opportunity to bring your own style and vision. The first floor features immaculate temperature-controlled tile flooring throughout and a versatile layout with space for a living room, dining area, and a family room located just off the kitchen. The kitchen features quartz countertops along with a separate breakfast nook, giving you even more room for everyday dining and entertaining. Upstairs, you’ll find three bedrooms and two full bathrooms, including a primary bath with a beautifully tiled shower and soaking tub. Attic storage provides additional space for keeping everything organized. Outside, enjoy your own fenced-in backyard, perfect for relaxing, entertaining, or creating your ideal outdoor retreat. Conveniently located near shopping, dining, major roadways, and everything Marlton has to offer. Bring your paint swatches and your ideas this home has the space, features, and potential to truly make it your own. Property is being sold strictly as-is
Property Features
Property Type: Residential - Townhouse
Cooling: Central A/C
Fireplaces: 1
Fuel Type: Natural Gas
Garage: 1
Heating: 90% Forced Air, Baseboard - Electric
Home Style: Colonial
Stories: 2.0
Taxes: $9,812
Year Built: 2001
Feature Descriptions
Additional Structures: Above Grade, Below Grade
Community Amenities: Tennis Courts, Tot Lots/Playground
Days on Site: 10
Exterior: Vinyl Siding, Stone
Fireplace: Marble, Gas/Propane
Flooring: Ceramic Tile, Heated
HOA Fee: $335.00/Semi-Annually
Interior: Attic, Bathroom - Soaking Tub, Bathroom - Walk-In Shower, Ceiling Fan(s), Dining Area, Family Room Off Kitchen, Recessed Lighting, Walk-in Closet(s), Window Treatments
Municipality: EVESHAM TWP
Parking Notes: 1 Total Parking Spaces
Sewer: Public Sewer
SQFT Above Finished: 2097
SQFT Total Finished: 2097
Structure Type: Interior Row/Townhouse
Total Garage/Parking Spaces: 1
Water: Public
Local Schools
School District: LENAPE REGIONAL HIGH
Listed By / Shown By
Listed By
Agency Name: EXP Realty, LLC
Agency Phone: 8662016210
Shown By
Agency Title: RealtyMark
Agency Phone: 888-260-0040

Estimate Your Payment
Estimated Payment
$ 1,950.42 per month $1,001.50 Principal & Interest $817.67 Property Tax $131.25 Homeowner's InsuranceChange Payment Information


59 Weaver Drive | MLS# NJBL2122124
This townhouse located at 59 Weaver Drive, Marlton, NJ 08053 is currently listed for sale with an asking price of $450,000. This property was built in 2001 and has 3 bedrooms and 2 full and 1 partial baths with 2097 sq. ft. Weaver Drive is located in the TANGLEWOOD subdivision within the LENAPE REGIONAL HIGH school district. Search TANGLEWOOD real estate on www.realtymark.net today.