
BEDS2
BATHS2 full
SQUARE FEET1,011
MLS#NJBL2114268
STATUSPENDING
PROPERTY TYPEResidential - Condominium
SUBDIVISIONSHANNON GREENE
SCHOOLEVESHAM TOWNSHIP
Property Description
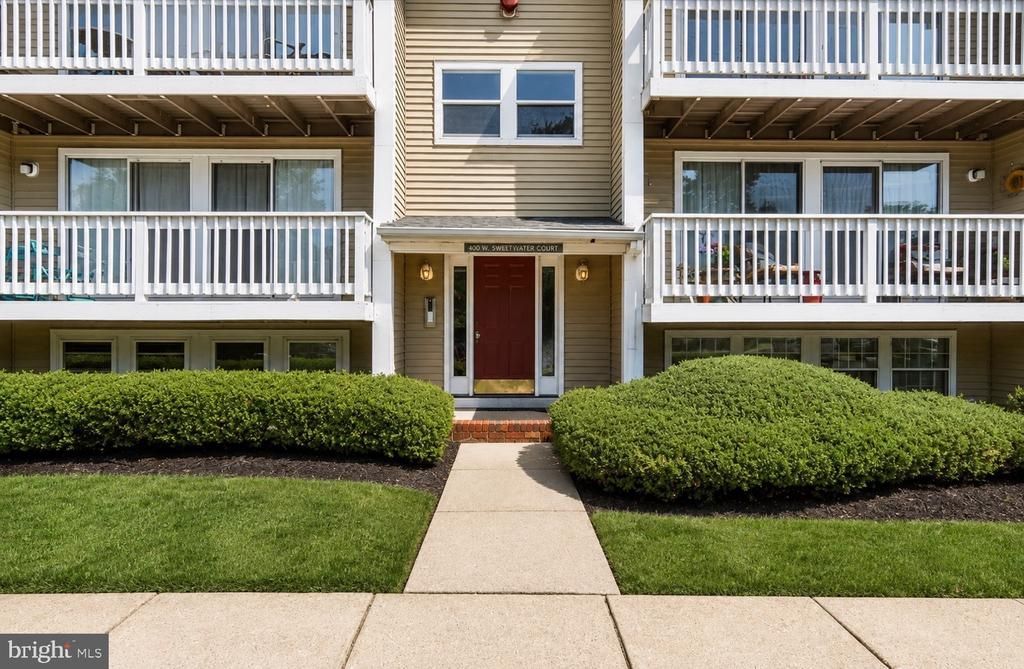
Welcome to 59 Sweetfern Court, a beautifully maintained 2-bedroom, 2-bath condominium located in the desirable Shannon Greene section of King’s Grant in Marlton. This inviting home offers a spacious and functional floor plan with abundant natural light, a comfortable living area, dedicated dining space, and a well-appointed kitchen. The primary suite features a private full bathroom and generous closet space, while the second bedroom and full bath provide flexibility for guests, family members, or a home office. Enjoy your morning coffee or evening relaxation on the private balcony overlooking the community. Additional conveniences include in-unit laundry, ample parking, and low-maintenance living. Residents enjoy all that King’s Grant has to offer, including scenic walking trails, lakes, tennis courts, swimming pools, playgrounds, and community recreational areas. With easy access to major highways, shopping, dining, and top-rated schools, this location combines convenience with an active lifestyle. The monthly HOA fee of just $275 provides exceptional value and helps maintain the beautiful community amenities and common areas. Whether you’re a first-time buyer, downsizing, or looking for a turnkey investment opportunity, 59 Sweetfern Court is ready to welcome you home. Schedule your private showing today!
Property Features
Property Type: Residential - Condominium
Cooling: Central A/C
Fuel Type: Electric
Heating: Central
Home Style: Contemporary
Stories: 2.0
Taxes: $3,872
Year Built: 1986
Feature Descriptions
Additional Structures: Above Grade, Below Grade
Appliances: Built-In Microwave, Built-In Range, Dishwasher, Oven/Range - Electric, Refrigerator, Stainless Steel Appliances, Washer, Dryer - Electric, Water Heater
Community Amenities: Club House, Lake, Pool - Outdoor, Tennis Courts, Basketball Courts, Bike Trail, Jog/Walk Path
Days on Site: 32
Exterior: Combination
HOA Fee: $275.00/Monthly
Municipality: EVESHAM TWP
Pet Restrictions: Case by Case Basis
Rooms: Living Room, Dining Room, Primary Bedroom, Bedroom 2,Kitchen
Sewer: Public Sewer
SQFT Above Finished: 1011
SQFT Total Finished: 1011
Structure Type: Unit/Flat/Apartment
Units: 1
Water: Public
Room Sizes
Living Room: 12 x 12 Level - Main
Dining Room: 12 x 12 Level - Main
Kitchen: 15 x 8 Level - Main
Primary Bedroom: 15 x 13 Level - Main
Bedroom 2: 11 x 10 Level - Main
Local Schools
School District: EVESHAM TOWNSHIP
Listed By / Shown By
Listed By
Agency Name: DePalma Realty
Agency Phone: 8568255500
Shown By
Agency Title: RealtyMark
Agency Phone: 888-260-0040

Estimate Your Payment
Estimated Payment
$ 964.56 per month $567.52 Principal & Interest $322.67 Property Tax $74.38 Homeowner's InsuranceChange Payment Information


59 Sweetfern Court | MLS# NJBL2114268
This condo located at 59 Sweetfern Court, Marlton, NJ 08053 is currently listed for sale with an asking price of $255,000. This property was built in 1986 and has 2 bedrooms and 2 full baths with 1011 sq. ft. Sweetfern Court is located in the SHANNON GREENE subdivision within the EVESHAM TOWNSHIP school district. Search SHANNON GREENE real estate on www.realtymark.net today.