
BEDS4
BATHS3 full
MLS#4040265
STATUS
PROPERTY TYPEResidential - Single Family
Property Description
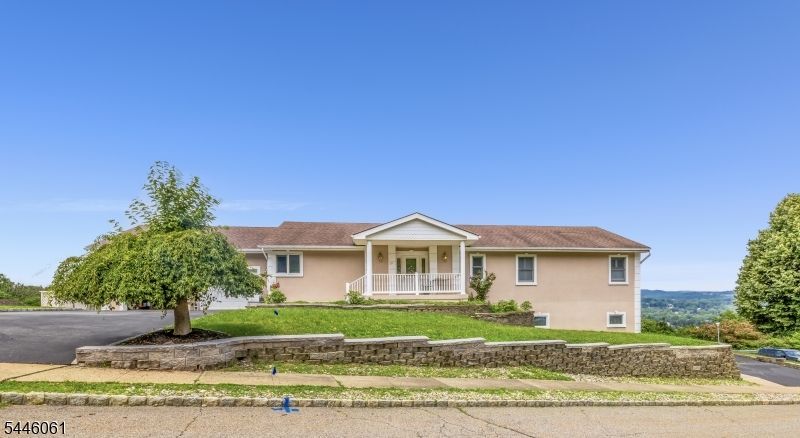
RARE OPPORTUNITY to own a spectacular mother/daughter ranch with breathtaking panoramic views! Perched in a prime location overlooking the surrounding skyline, this exquisitely designed home offers the perfect blend of privacy, functionality, and everyday convenience. The main level features an open and inviting floor plan highlighted by expansive sliding doors and windows that capture the incredible scenery. The spacious living and dining areas flow seamlessly onto a sprawling deck, creating the ideal setting for entertaining or simply enjoying the stunning vistas year-round. This home offers two fully equipped kitchens, laundry hookups on both levels, two driveways and thoughtfully separated living spaces that provide independence while maintaining a connected environment. This custom layout offers exceptional versatility. The spacious primary suite features a private bath and walk-in closet, while beautiful tile and hardwood flooring create a comfortable and upscale look. The generous room sizes,and abundant natural lighting enhance the home's inviting atmosphere. The Outdoor living is equally impressive with two expansive deck levels. Finding a ranch home that offers this level of flexibility, living space, and scenic beauty is exceptionally rare. Adding to its appeal are public utilities, and many local conveniences; train station, restaurants, schools, CCM, commuting routes include Routes 46, 10, and Interstate 80.
Property Features
Property Type: Residential - Single Family
Basement: Yes
Basement: Finished, Full, Walkout
Cooling: Central Air
Fuel Type: Gas-Natural
Garage: 2
Heating: 1 Unit
Home Style: Custom Home, Expanded Ranch
Lot Size: 0.47 Acres
Roof Type: Asphalt Shingle
Taxes: $13,310
Year Built: 1996
Amenities
Blinds
CODetect
FireExtg
SmokeDet
StallShw
TubShowr
WlkInCls
Curbs
Deck
Sidewalk
Thermal Windows/Doors
Feature Descriptions
Appliances: Carbon Monoxide Detector, Dishwasher, Kitchen Exhaust Fan, Range/Oven-Electric, Range/Oven-Gas, Refrigerator, See Remarks
Bath: Stall Shower
Days on Site: 3
Driveway: 2 Car Width, Additional Parking, Driveway-Exclusive, See Remarks
Exterior: Stucco
Flooring: Tile, Wood
Lot: Mountain View, Open Lot, Skyline View
Lot Dimensions: 0.47 acre(s)
Parking Notes: Attached Garage, Garage Door Opener
Sewer: Public Sewer
Utilities: Electric, Gas-Natural
Water: Public Water
Listed By / Shown By
Listed By
Agency Name: RE/MAX SELECT
Agency Contact: 973-625-0450
Shown By
Agency Title: RealtyMark
Agency Phone: 888-260-0040

Estimate Your Payment
Estimated Payment
$ 3,120.44 per month $1,778.23 Principal & Interest $1,109.17 Property Tax $233.04 Homeowner's InsuranceChange Payment Information


59 Livingston Ave | MLS# 4040265
This single family home located at 59 Livingston Ave, Dover, NJ 07801 is currently listed for sale with an asking price of $799,000. This property was built in 1996 and has 4 bedrooms and 3 full baths. Search Dover real estate on www.realtymark.net today.