
BEDS3
BATHS2 full 1 partial
SQUARE FEET1,460
MLS#DENC2112232
STATUSACTIVE
PROPERTY TYPEResidential - Townhouse
SUBDIVISIONWILM #13
SCHOOLRED CLAY CONSOLIDATED
Property Description
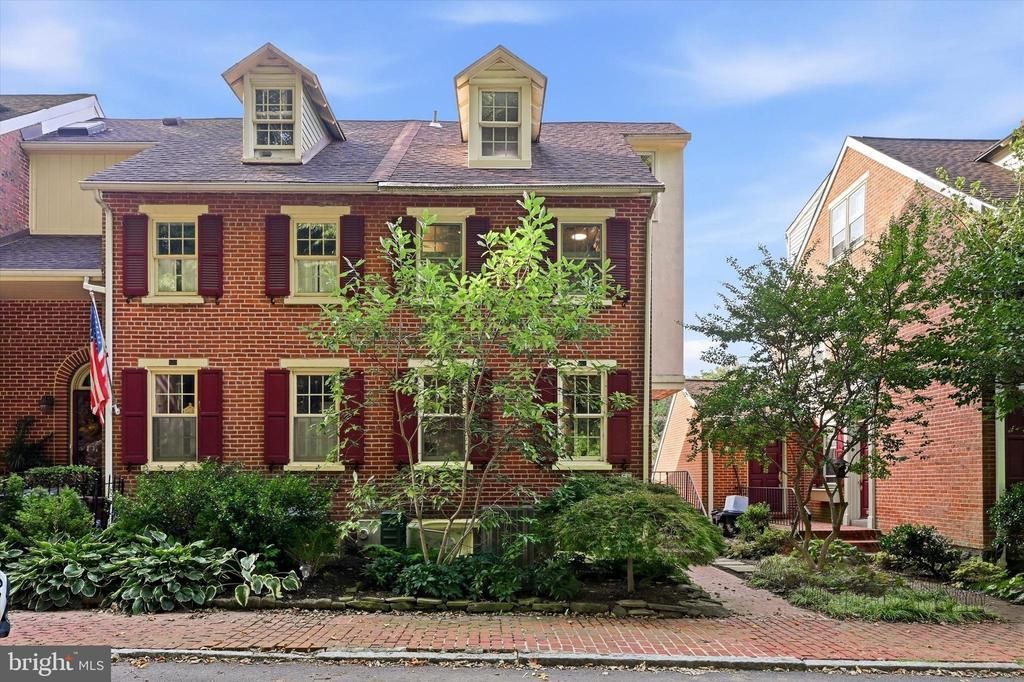
Be sure to request a showing to see first-hand, this Historic Home with a European Vibe near the Delaware Art Museum! Welcome to this truly unique late1 800s Brick End-Unit Townhouse, perfectly situated down a gentle hill just steps from the Delaware Art Museum. Tucked away in the quiet enclave known as Rockford Village, distinct with one-of-a-kind historic homes, this handsomely updated and upgraded property blends classic architectural character with an airy, European-inspired layout. Main Level Living Ground-Floor Oasis Through a 15 light glass door off the main level, step down into a breathtaking ground-floor office that could easily serves as an additional bedroom or game room. This flexible space features a vaulted ceiling featuring 3 Skylights and a stunning pair of full-length casement windows that frame views of the private, brick paver patio and fenced garden. Second-Floor Suite Head up the open staircase to the 2nd floor—situated just above the main living & dining areas—where you will find a spacious bedroom complete with a large walk-in closet & a dedicated full bathroom with a walk-in tiled Shower and marble topped vanity. The Upper Addition A beautifully lit spiral staircase leads to a custom upper-level. This cozy retreat offers a quaint bedroom, its own walk-in closet, and a luxurious en-suite bath showcasing a classic, freestanding sleigh tub—perfectly capturing the home's European charm. Parking & Neighborhood Enjoy incredibly convenient parking options with customary street parking directly in front of the house (following a friendly neighborhood gentleman's agreement), as well as access to a convenient community parking lot nestled right behind the row of homes. The location is superb giving easy access to the Rockwood Park & Dog Park, Alapocas Trails, the Brandywine & Greenway Trails, the Jasper Rose Garden, Wilmington Zoo, Delaware Art Museum, excellent restaurants & shops in 40 acres & Trolley Square. Philadelphia airport is a 20 to 30 minute drive. Several train stations both in Wilmington & and Claymont make traveling ever so convenient from Wilmington. The 2nd floor En-Suite Bathroom was updated in 2014 and the Kitchen was totally remodeled in 2012 using the finest materials available & quality craftsmanship. Other recent upgrades include the following.: - 2021: New Pella windows installed in the dining room, master bedroom, and upstairs bedroom (Fedale) - 2022: New Roof: Tamika Heritage Shingle (Best INC.) - 2022: New fiberglass front door installed (Fedale) - 2023: New wood Pella windows installed in the second-floor bath and closet (Pella) - 2023: French drain & sump pump installed (Basement Systems Inc.) - 2024: Front porch, stairs, and walkway repointed - 2025: New Carrier Air conditioner installed (Burns McBride) Be sure to see the floor plans which are available as PDF as well Don't miss the chance to own a piece of local history with an unmatched, romantic, light-filled layout.
Property Features
Property Type: Residential - Townhouse
Basement: Yes
Basement: Full, Partially Finished, Side Entrance, Sump Pump, Walkout Level, Water Proofing System, Windows, Heated, Improved, Daylight, Partial, Connecting Stairway
Cooling: Central A/C
Fireplaces: 1
Fuel Type: Electric
Heating: Heat Pump - Electric BackUp, Forced Air
Home Style: Colonial
Lot Size: 0.04 Acres
Roof Type: Architectural Shingle
Stories: 4.0
Taxes: $3,945
Year Built: 1899
Feature Descriptions
Additional Structures: Above Grade
Appliances: Microwave, Oven/Range - Electric, Dishwasher, Refrigerator, Disposal, Dryer - Electric, Washer, Water Heater
Days on Site: 10
Electric: 200+ Amp Service
Exterior: Brick
Exterior: Sidewalks
Fencing: Privacy
Fireplace: Mantel(s), Non-Functioning
Flooring: Solid Hardwood, Tile/Brick
HOA Fee: $790.00/Annually
Interior: Bathroom - Soaking Tub, Bathroom - Walk-In Shower, Built-Ins, Ceiling Fan(s), Combination Dining/Living, Entry Level Bedroom, Floor Plan - Open, Primary Bath(s), Skylight(s), Spiral Staircase, Walk-in Closet(s), Wine Storage, Window Treatments, Wood Floors
Lot: Level
Lot Dimensions: 0.04 Acre(S)
Number of Rooms: 5
Parking Features: Private, Paved Parking
Parking Notes: 1 Total Parking Spaces
Rooms: Living Room, Dining Room, Primary Bedroom, Kitchen, Bedroom 1
Sewer: Public Sewer
Special View Info: Courtyard, Garden/Lawn, Trees/Woods, Street
SQFT Above Finished: 1460
SQFT Total Finished: 1460
Structure Type: End of Row/Townhouse
Total Garage/Parking Spaces: 1
Utilities: Cable TV
Water: Public
Windows: Double Pane, Energy Efficient, Screens, Skylights, Transom, Vinyl Clad
Room Sizes
Dining Room: 12 x 12 Level - Main
Kitchen: 10 x 8 Level - Main
Primary Bedroom: 19 x 13 Level - Upper 1
Bedroom 1: 25 x 13 Level - Upper 1
Living Room: 14 x 12 Level - Main
Local Schools
School District: RED CLAY CONSOLIDATED
Listed By / Shown By
Listed By
Agency Name: EXP Realty, LLC
Agency Phone: 8885434829
Shown By
Agency Title: RealtyMark
Agency Phone: 888-260-0040

Estimate Your Payment
Estimated Payment
$ 1,524.44 per month $1,057.14 Principal & Interest $328.75 Property Tax $138.54 Homeowner's InsuranceChange Payment Information


59 Ivy Road | MLS# DENC2112232
This townhouse located at 59 Ivy Road, Wilmington, DE 19806 is currently listed for sale with an asking price of $475,000. This property was built in 1899 and has 3 bedrooms and 2 full and 1 partial baths with 1460 sq. ft. Ivy Road is located in the WILM #13 subdivision within the RED CLAY CONSOLIDATED school district. Search WILM #13 real estate on www.realtymark.net today.