
BEDS4
BATHS2 full
SQUARE FEET1,374
MLS#NJBL2119368
STATUSACTIVE
PROPERTY TYPEResidential - Single Family
SUBDIVISIONHAMPTON LAKES
SCHOOLLENAPE REGIONAL HIGH
Property Description
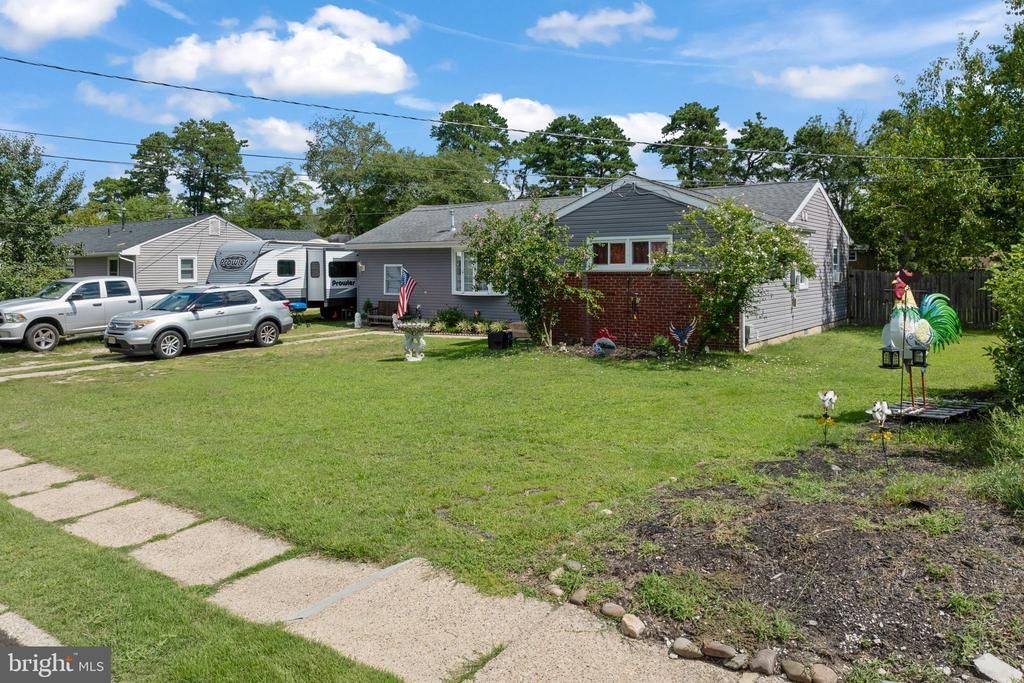
This charming 4-bedroom, 2-bathroom ranch-style home in Hampton Lakes offers a perfect blend of comfort and functionality. Major renovations completed in 2018 enhance its appeal, featuring a cozy eat-in kitchen equipped with a built-in range. The inviting living area boasts a fireplace, perfect for relaxation. Enjoy the convenience of main-floor laundry and ample storage throughout. The exterior showcases durable brick and vinyl siding, complemented by exterior lighting and well-maintained sidewalks. The expansive 0.33-acre lot includes a front yard, rear yard, and side yards, providing plenty of outdoor space for activities. An above-ground personal pool invites summer fun, while additional structures like a shed shop and pool shed offer entertaining and storage solutions. With driveway parking and a welcoming neighborhood atmosphere, this property is ideal for those seeking a blend of indoor comfort and outdoor enjoyment. Don't miss the opportunity to make this home your own!
Property Features
Property Type: Residential - Single Family
Cooling: Central A/C
Fireplaces: 1
Fuel Type: Natural Gas
Heating: Forced Air
Home Style: Ranch/Rambler
Lot Size: 0.33 Acres
Roof Type: Shingle
Stories: 1.0
Taxes: $5,448
Year Built: 1955
Feature Descriptions
Additional Structures: Above Grade, Below Grade
Appliances: Built-In Range
Days on Site: 6
Exterior: Brick, Vinyl Siding
Exterior: Exterior Lighting, Sidewalks, Street Lights
Interior: Kitchen - Eat-In
Lot: Front Yard, Rear Yard, SideYard(s)
Lot Dimensions: 0.33 Acre(S)
Municipality: SOUTHAMPTON TWP
Rooms: Living Room, Dining Room, Primary Bedroom, Bedroom 2,Bedroom 3,Bedroom 4,Kitchen, Laundry
Sewer: Public Sewer
SQFT Above Finished: 1374
SQFT Total Finished: 1374
Structure Type: Detached
Swimming Pool: Above Ground
Water: Public
Room Sizes
Living Room: 19 x 12 Level - Main
Dining Room: 10 x 12 Level - Main
Kitchen: 15 x 12 Level - Main
Primary Bedroom: 13 x 11 Level - Main
Bedroom 2: 10 x 9 Level - Main
Bedroom 3: 10 x 12 Level - Main
Bedroom 4: 11 x 15 Level - Main
Laundry: 11 x 8 Level - Main
Local Schools
High School: SENECA H.S.
Middle School: SOUTHAMPTON TOWNSHIP SCHOOL NO 3
Elementary School: SOUTHAMPTON TOWNSHIP SCHOOL NO 1
School District: LENAPE REGIONAL HIGH
Listed By / Shown By
Listed By
Agency Name: RE/MAX at Home
Agency Phone: 6098001515
Shown By
Agency Title: RealtyMark
Agency Phone: 888-260-0040

Estimate Your Payment
Estimated Payment
$ 1,347.62 per month $790.08 Principal & Interest $454.00 Property Tax $103.54 Homeowner's InsuranceChange Payment Information


59 Holly Boulevard | MLS# NJBL2119368
This single family home located at 59 Holly Boulevard, Southampton, NJ 08088 is currently listed for sale with an asking price of $355,000. This property was built in 1955 and has 4 bedrooms and 2 full baths with 1374 sq. ft. Holly Boulevard is located in the HAMPTON LAKES subdivision within the LENAPE REGIONAL HIGH school district. Search HAMPTON LAKES real estate on www.realtymark.net today.