
BEDS4
BATHS2 full 1 partial
MLS#4039510
STATUS
PROPERTY TYPEResidential - Single Family
Property Description
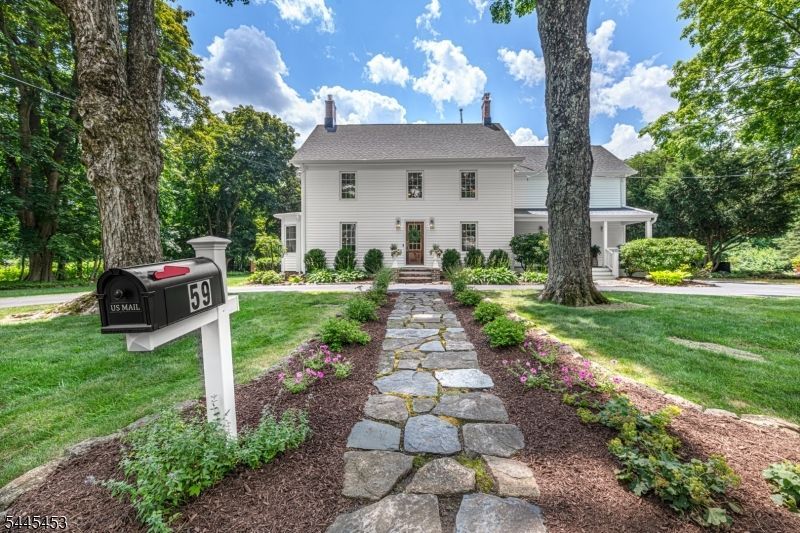
Captivating, light-filled 4 bedroom, 2.5 bath home featuring extensive renovations completed in 2025 and a desirable open floor plan designed for today's lifestyle. A welcoming rocking chair front porch invites you to relax before stepping inside to find gleaming hardwood floors, a freshly painted interior, designer lighting, and beautifully updated kitchen and baths. The inviting living room showcases a cozy gas fireplace and charming window seat, creating the perfect place to unwind. Upstairs, features a fabulous primary suite with an oversized custom closet, two additional bedrooms, a full bath, and convenient laundry. The private 3rd floor bedroom offers a generous custom walk-in closet, making it ideal for guests, a home office, or bonus living space. Exterior improvements include new siding, roof and windows, while the attached garage is complemented by two finished flexible spaces with mini-split systems for year-round comfort perfect as a pool lounge, fitness studio, or office. Two floating decks overlook the fenced-in pool, and a cozy fire pit creates the perfect gathering spot for evenings under the stars. Set on a beautifully manicured, level 1.3-acre lot, this exceptional property offers abundant outdoor living and entertaining space. All just minutes from charming Main Street, it combines thoughtful updates, versatile living spaces, and an idyllic setting you'll love coming home to.
Property Features
Property Type: Residential - Single Family
Basement: Yes
Basement: Bilco-Style Door, Finished-Partially
Cooling: 1 Unit, Ceiling Fan, Central Air, Ductless Split A
Fuel Type: Gas-Natural
Garage: 2
Heating: 2 Units, Forced Hot Air, Radiators - Steam, See Re
Home Style: Colonial
Lot Size: 1.30 Acres
Roof Type: Asphalt Shingle
Taxes: $17,550
Year Built: 1860
Amenities
Blinds
CODetect
FireExtg
SmokeDet
StallShw
TubShowr
WlkInCls
Curbs
Deck
Open Porch(es)
Outbuilding(s)
Patio
Sidewalk
Thermal Windows/Doors
Wood Fence
Feature Descriptions
Appliances: Carbon Monoxide Detector, Dishwasher, Dryer, Generator-Hookup, Microwave Oven, Range/Oven-Gas, Refrigerator, Washer, Water Softener-Own
Bath: Stall Shower
Days on Site: 7
Driveway: 1 Car Width, Blacktop, Circular
Exterior: Stone, Vinyl Siding
Fireplace: Dining Room, Gas Fireplace, Gas Ventless, Living Room
Flooring: Tile, Wood
Lot: Level Lot, Open Lot, Wooded Lot
Lot Dimensions: 1.30 acre(s)
Parking Notes: Detached Garage
Pool: Gunite, In-Ground Pool
Sewer: Septic 4 Bedroom Town Verified
Swimming Pool: Yes
Utilities: Gas-Natural
Water: Well
Room Sizes
Primary: 19x12
Bedroom 2: 13x12
Bedroom 3: 12x11
Bedroom 4: 17x12
Dining Room: 13x12
Family Room: 18x18
Kitchen: 19x12
Living Room: 27x14
MudRoom: 14x5
Local Schools
High School: W.M.Mendham
Middle School: Blackriver
Elementary School: Bragg
Listed By / Shown By
Listed By
Agency Name: WEICHERT REALTORS
Agency Contact: 862-812-1632
Shown By
Agency Title: RealtyMark
Agency Phone: 888-260-0040

Estimate Your Payment
Estimated Payment
$ 4,055.25 per month $2,292.33 Principal & Interest $1,462.50 Property Tax $300.42 Homeowner's InsuranceChange Payment Information


59 Hillside Rd | MLS# 4039510
This single family home located at 59 Hillside Rd, Chester, NJ 07930 is currently listed for sale with an asking price of $1,030,000. This property was built in 1860 and has 4 bedrooms and 2 full and 1 partial baths. Search Chester real estate on www.realtymark.net today.