
BEDS3
BATHS1 full 1 partial
SQUARE FEET1,430
MLS#NJSA2018978
STATUSPENDING
PROPERTY TYPEResidential - Single Family
SUBDIVISIONPENN BEACH
SCHOOLPENNSVILLE TOWNSHIP PUBLIC SCHOOLS
Property Description
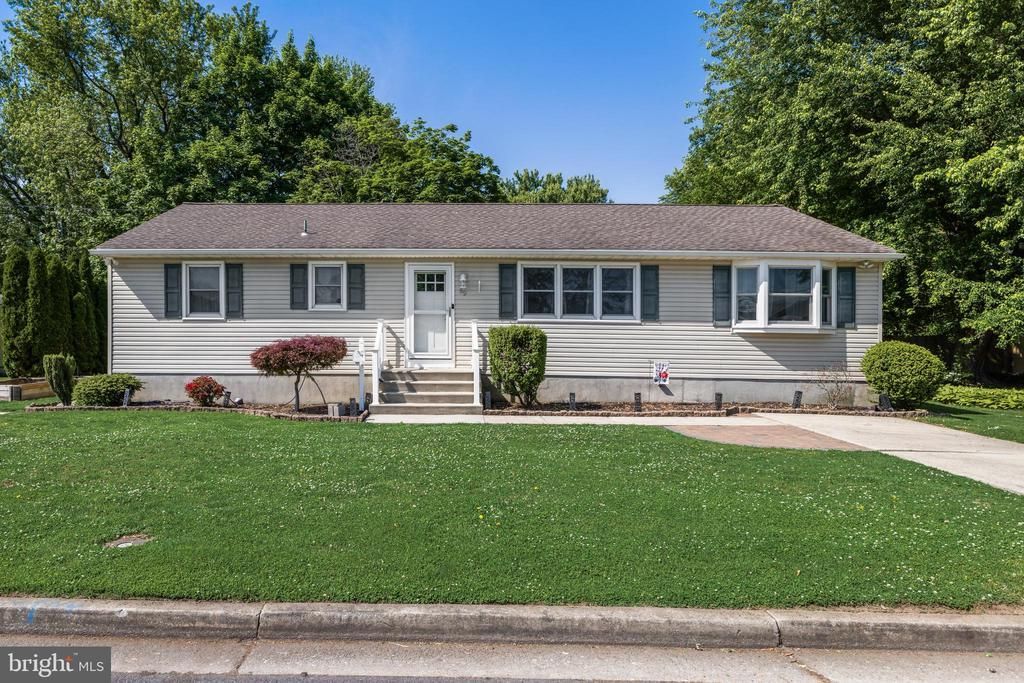
Welcome to this meticulously maintained 3 bedroom, 1.5 bath home in the heart of Pennsville offering comfort, space, and thoughtful updates throughout. Included in the sale is an additional 145x100 rear lot with a separate deed, giving you over a half acre of total property to enjoy. While non-buildable, it provides added privacy, flexibility, and outdoor space that is hard to come by. From the moment you arrive, you'll appreciate the exceptional curb appeal, mature landscaping, and newer front and storm doors installed in 2023. Inside, the home has been freshly painted in warm, neutral tones and offers a welcoming layout designed for everyday living. The spacious eat-in kitchen features tile flooring, recessed lighting, newer ceiling fans, ample cabinetry with pull-out drawers, pantry storage, and included washer, dryer, and additional storage space. The kitchen is equipped with a newer refrigerator with interior water dispenser and ice maker, a newer Samsung electric range/oven installed in 2022, and even includes a gas hookup beneath the stove for future conversion if desired. Just off the kitchen is a generously sized family room highlighted by a beautiful bay window and convenient access to the updated half bath, remodeled in 2024. The home also features three spacious bedrooms, including a third bedroom with fresh carpeting and custom built-in shelving. The full bathroom was tastefully renovated in 2023. One of the standout features of the home is the large sunroom overlooking the backyard oasis, creating the perfect space to relax, entertain, or enjoy views of the expansive property for 3 seasons out of the year. Additional major improvements include a Rheem electric water heater (2023), Carbon/Sediment Water Filtration System and Water Softener System (2024), new Carrier air conditioning condenser and coil (2025), newer roof (2019), attic fan (2020), sump pump (2020), and new crawl space insulation. Storage is plentiful with a full-length attic and large wooden shed in the backyard. Conveniently located just a short walk to the Shipyard and Riverview Beach Park, with easy access to the Delaware Memorial Bridge for commuting, this lovingly cared for home offers the perfect blend of space, updates, and location.
Property Features
Property Type: Residential - Single Family
Cooling: Central A/C
Fuel Type: Natural Gas
Heating: Forced Air
Home Style: Ranch/Rambler
Lot Size: 0.20 Acres
Roof Type: Pitched
Stories: 1.0
Taxes: $7,788
Year Built: 1972
Feature Descriptions
Additional Structures: Above Grade, Below Grade
Appliances: Dishwasher, Stove
Days on Site: 57
Electric: 200+ Amp Service
Exterior: Frame, Vinyl Siding
Flooring: Tile/Brick, Carpet
Interior: Kitchen - Eat-In, Carpet
Lot Dimensions: 0.20 Acre(S)
Municipality: PENNSVILLE TWP
Number of Rooms: 9
Rooms: Living Room, Primary Bedroom, Bedroom 2,Bedroom 3,Kitchen, Family Room, Sun/Florida Room
Sewer: Public Sewer
SQFT Above Finished: 1430
SQFT Total Finished: 1430
Structure Type: Detached
Water: Public
Windows: Replacement, Bay/Bow
Room Sizes
Bedroom 2: 13 x 12 Level - Main
Primary Bedroom: 13 x 12 Level - Main
Bedroom 3: 12 x 9 Level - Main
Kitchen: 15 x 12 Level - Main
Living Room: 20 x 12 Level - Main
Family Room: 25 x 12 Level - Main
Sun/Florida Room: 17 x 12 Level - Main
Local Schools
School District: PENNSVILLE TOWNSHIP PUBLIC SCHOOLS
Listed By / Shown By
Listed By
Agency Name: Keller Williams Realty - Marlton
Agency Phone: 8564416800
Shown By
Agency Title: RealtyMark
Agency Phone: 888-260-0040

Estimate Your Payment
Estimated Payment
$ 1,429.34 per month $689.93 Principal & Interest $649.00 Property Tax $90.42 Homeowner's InsuranceChange Payment Information


59 Chestnut Street | MLS# NJSA2018978
This single family home located at 59 Chestnut Street, Pennsville, NJ 08070 is currently listed for sale with an asking price of $310,000. This property was built in 1972 and has 3 bedrooms and 1 full and 1 partial baths with 1430 sq. ft. Chestnut Street is located in the PENN BEACH subdivision within the PENNSVILLE TOWNSHIP PUBLIC SCHOOLS school district. Search PENN BEACH real estate on www.realtymark.net today.