
BEDS3
BATHS2 full 1 partial
SQUARE FEET1,504
MLS#793162
STATUSActive
PROPERTY TYPERental - Townhouse
SUBDIVISIONTyndall Station
Property Description
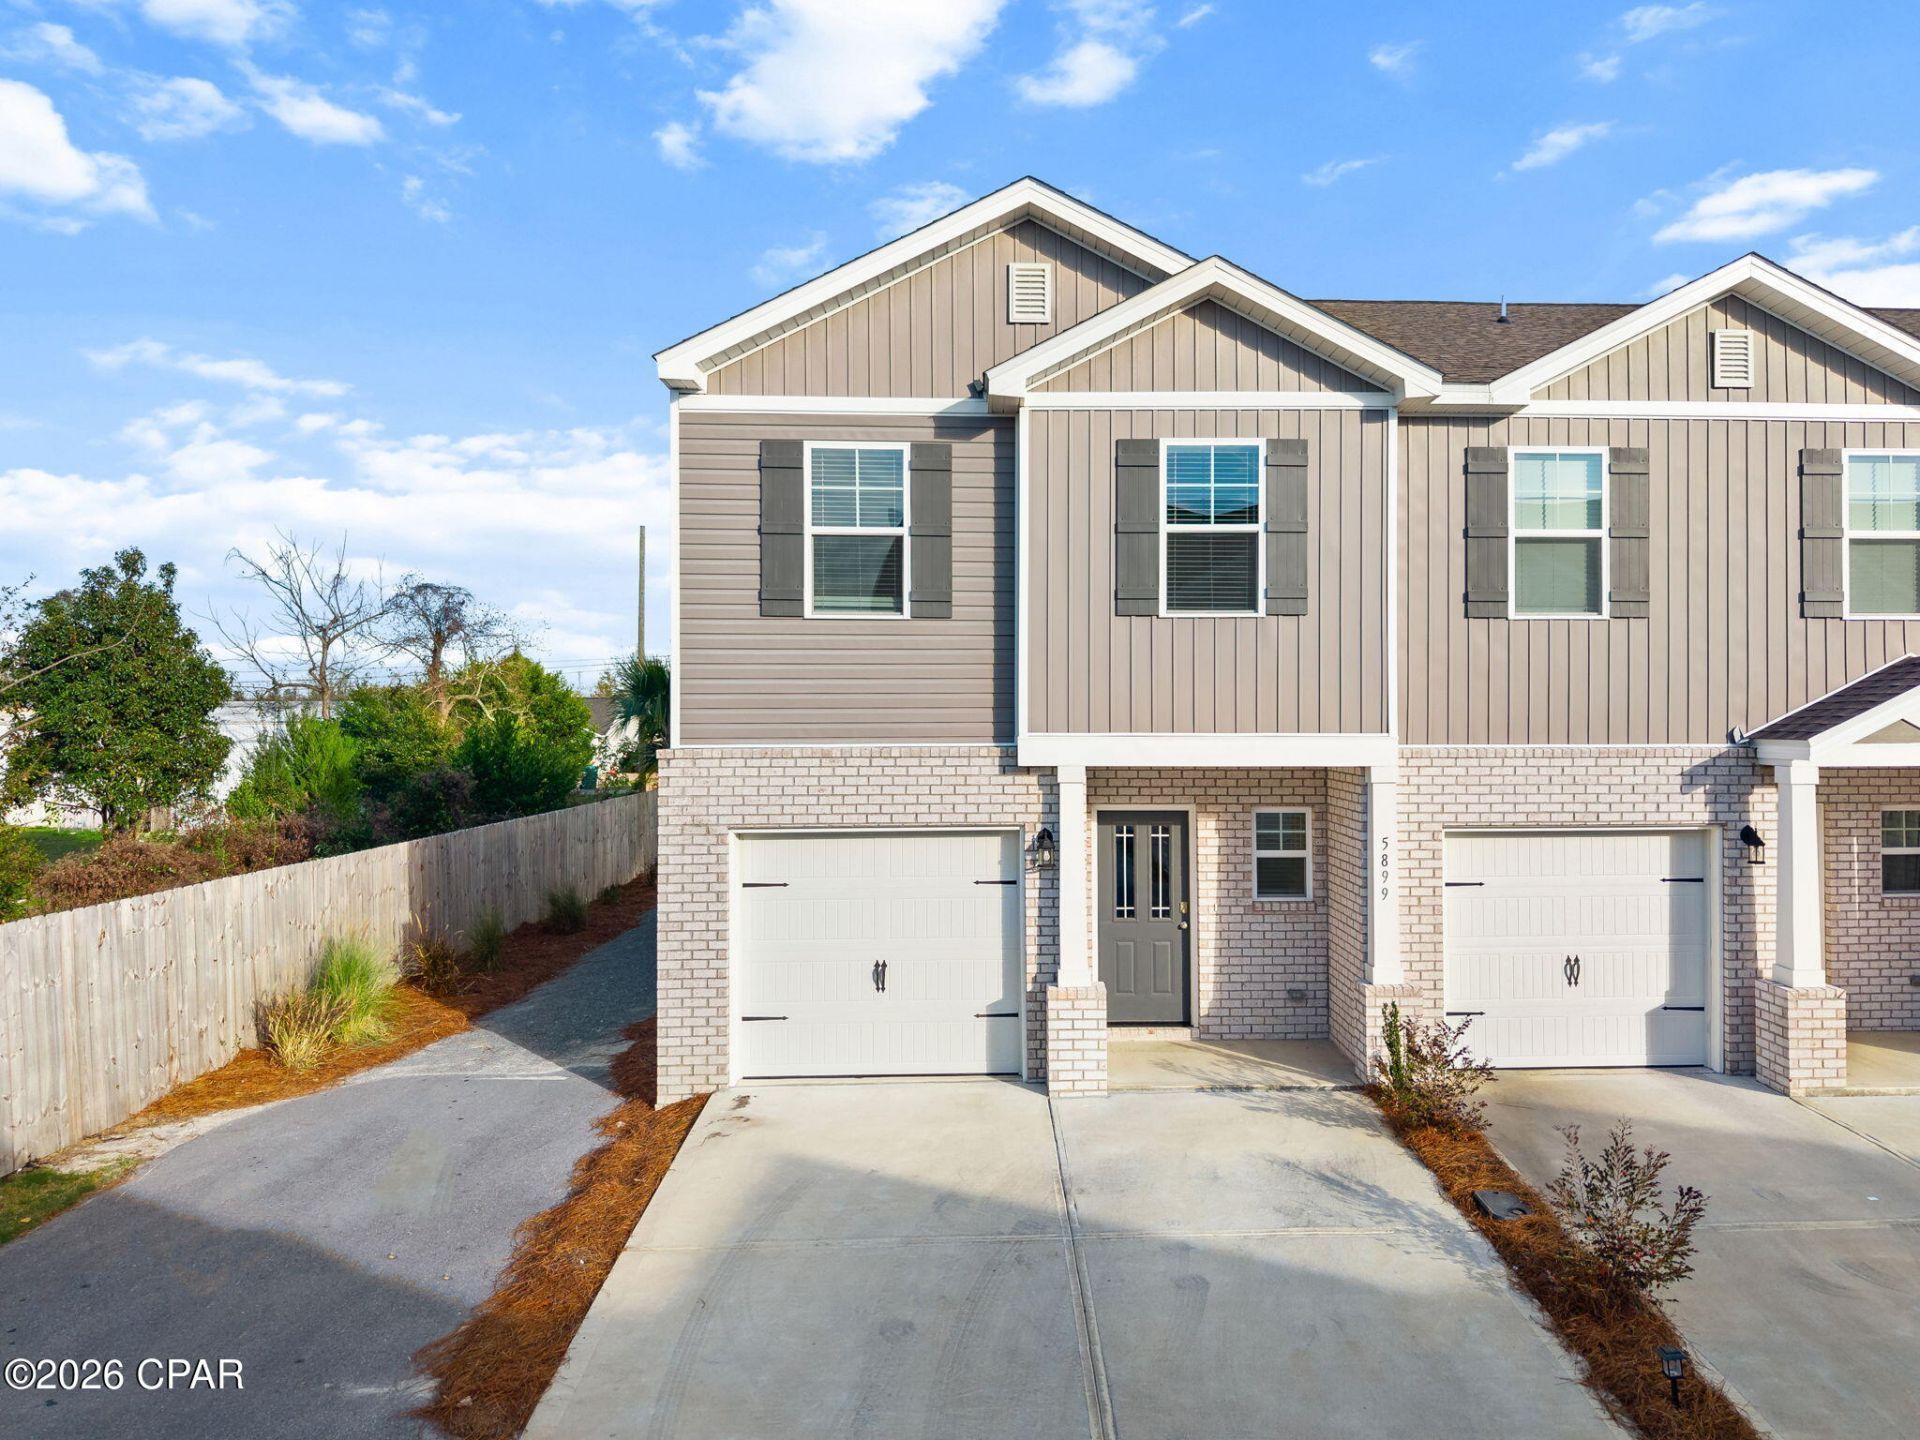
Newly Constructed End-Unit Townhome. Less Than 7 Miles from Tyndall AFB! Be the first to enjoy this beautiful 3-bedroom, 2. 5-bath townhome in the desirable Tyndall Station community. Conveniently located less than 7 miles from Tyndall Air Force Base, this newly constructed end-unit offers modern finishes and a functional floor plan. The home features luxury vinyl plank (LVP) flooring throughout, stainless steel appliances, upgraded fixtures, and a spacious 1-car garage. Upstairs, you'll find all three bedrooms along with a conveniently located laundry area. As an end unit, the home offers added privacy, natural light, and parking for up to 2 additional vehicles. Enjoy easy access to restaurants, shopping, retail, and everyday conveniences. Pets are welcome with an applicable pet fee, and Active Duty Military may qualify for a discounted security deposit. Please note: Photos shown are of a furnished model home. This property is offered for rent unfurnished.
Property Features
Property Type: Rental - Townhouse
Cooling: Ceiling Fan(s)
Heating: Central, Electric
Lot Size: 0.04 Acres
Roof Type: Composition, Shingle
Year Built: 2024
Amenities
Breakfast Bar
Double Vanity
Kitchen Island
Pantry
Tile Counters
Upper Level Primary
Walk-In Closet(s)
Feature Descriptions
Days on Site: 82
Exterior: Brick, Frame, Vinyl Siding
Flooring: Carpet
Lot: Paved
Lot Dimensions: 20.0 ft x 91.0 ft
Parcel#: 06389-550-115
Patio/Porch: Deck, Open
Security: Smoke Detector(s)
Special View Info: Pond
Room Sizes
Kitchen: 10 X 10 Level - First
Family Room: 10 X 12 Level - First
Dining Room: 9 X 12 Level - First
Bedroom: 10 X 10 Level - Second
Bedroom: 10 X 10 Level - Second
Primary Bedroom: 13 X 14 Level - Second
Local Schools
High School: Rutherford
Middle School: Everitt
Elementary School: Callaway
Listed By / Shown By
Listed By
Agency Name: Centergate Realty LLC
Shown By
Agency Title: RealtyMark
Agency Phone: 888-260-0040


5899 N Tyndall Parkway | MLS# 793162
This property located at 5899 N Tyndall Parkway, Panama City, FL 32404 is currently listed for rent with an asking price of $1,900 / Monthly. Search Panama City real estate on www.realtymark.net today.