
BEDS4
BATHS3 full
SQUARE FEET2,306
MLS#1007981
STATUSActive
PROPERTY TYPEResidential - Single Family
SUBDIVISIONN-A
Property Description
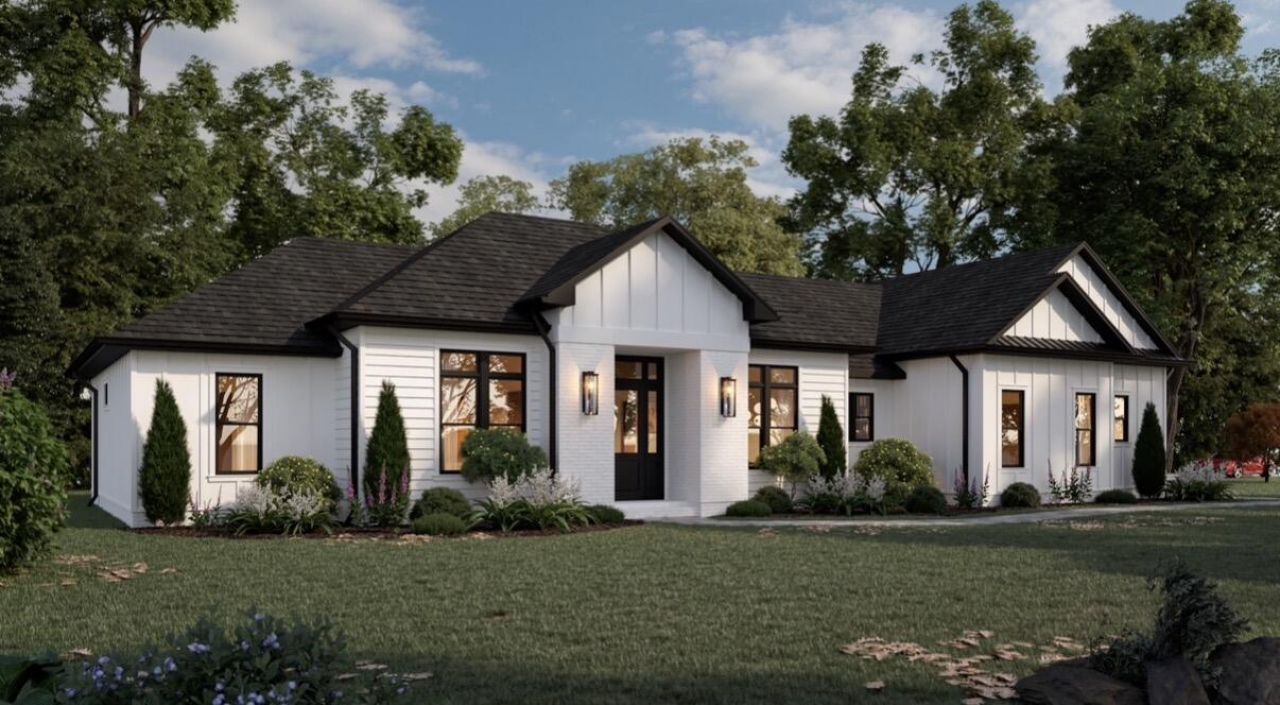
Experience refined living in this exceptional new custom home situated on 1.11-acres. This thoughtfully designed residence features 4 bedrooms, 3 bathrooms, a private office, and an oversized 2-car garage.A grand 11-foot foyer welcomes you into an open-concept floor plan highlighted by soaring vaulted ceilings, oversized 6-foot windows, and custom trim work that adds timeless character throughout the home. The designer kitchen is truly the centerpiece of the home, showcasing floor-to-ceiling warm-toned custom cabinetry, quartz countertops, a full-height quartz backsplash, an oversized island, spacious butler's pantry, and a separate dry bar--perfectly blending elegance with everyday functionality.LVP flooring flows throughout the home, while the spa-inspired primary suite features porcelain tile flooring, a freestanding soaking tub, and a beautifully designed custom tile shower. Designed for effortless entertaining, the covered outdoor living area includes a fully equipped outdoor kitchen with a built-in grill, island, beverage cooler, & dedicated TV area, creating the perfect setting for enjoying Florida living year-round. Every detail of this home has been thoughtfully curated to deliver timeless design, premium finishes, & exceptional craftsmanship. Approx. completion date of Sept 11,2026.Pictures are renderings & design subject to change.
Property Features
Property Type: Residential - Single Family
Cooling: Ceiling Fans, Central Air
Fenced: Yes
Garage: 2 car attached
Heating: Central
Home Style: Contemporary
Lot Size: 1.11 Acres
Stories: 1.0
Taxes: $0
Year Built: 2026
Feature Descriptions
Appliances: Dishwasher, Range Hood, Refrigerator, Refrigerator W/IceMk, Smoke Detector, Stove/Oven Electric, Warranty Provided, Water Heater - Elect
Days on Site: 1
Exterior: Rain Gutter, BBQ Pit/Grill, Fenced Back Yard, Sprinkler System
Exterior: Concrete, Siding CmntFbrHrdBrd
Fencing: Fenced Lot-Part
Financing Terms: Conventional, FHA, VA
Flooring: Floor Vinyl
Foundation: Slab
Interior: Ceiling Beamed, Ceiling Crwn Molding, Ceiling Tray/Cofferd, Ceiling Vaulted, Fireplace, Kitchen Island, Lighting Recessed, Newly Painted, Pantry, Split Bedroom, Washer/Dryer Hookup
Lot: Level
Lot Dimensions: 294.4X165.06
Parcel Number: 36-4N-23-0000-0001-0700
Parking: Oversized
Patio/Porch: Patio Covered
Property Condition: Under Construction
Road Frontage: County Road
Rooms Total: 7
Sewer: Septic Tank
Sub Type: Detached Single Family
Utilities: Electric, Public Water
Local Schools
High School: Crestview
Middle School: Davidson
Elementary School: Walker
Listed By / Shown By
Listed By
Agency Name: Crye-Leike Coastal Realty
Shown By
Agency Title: RealtyMark
Agency Phone: 888-260-0040

Estimate Your Payment
Estimated Payment
$ 1,583.34 per month $1,399.88 Principal & Interest $0.00 Property Tax (data not provided by mls) $183.46 Homeowner's InsuranceChange Payment Information


5888 Oakcrest Drive | MLS# 1007981
This single family home located at 5888 Oakcrest Drive, Crestview, FL 32539 is currently listed for sale with an asking price of $629,000. This property was built in 2026 and has 4 bedrooms and 3 full baths with 2306 sq. ft. Oakcrest Drive is located in the N-A subdivision. Search N-A real estate on www.realtymark.net today.