
BEDS2
BATHS2 full
SQUARE FEET1,908
MLS#B26089730
STATUSActive
PROPERTY TYPEResidential - Townhouse
SUBDIVISIONPARKWALK 2
Property Description
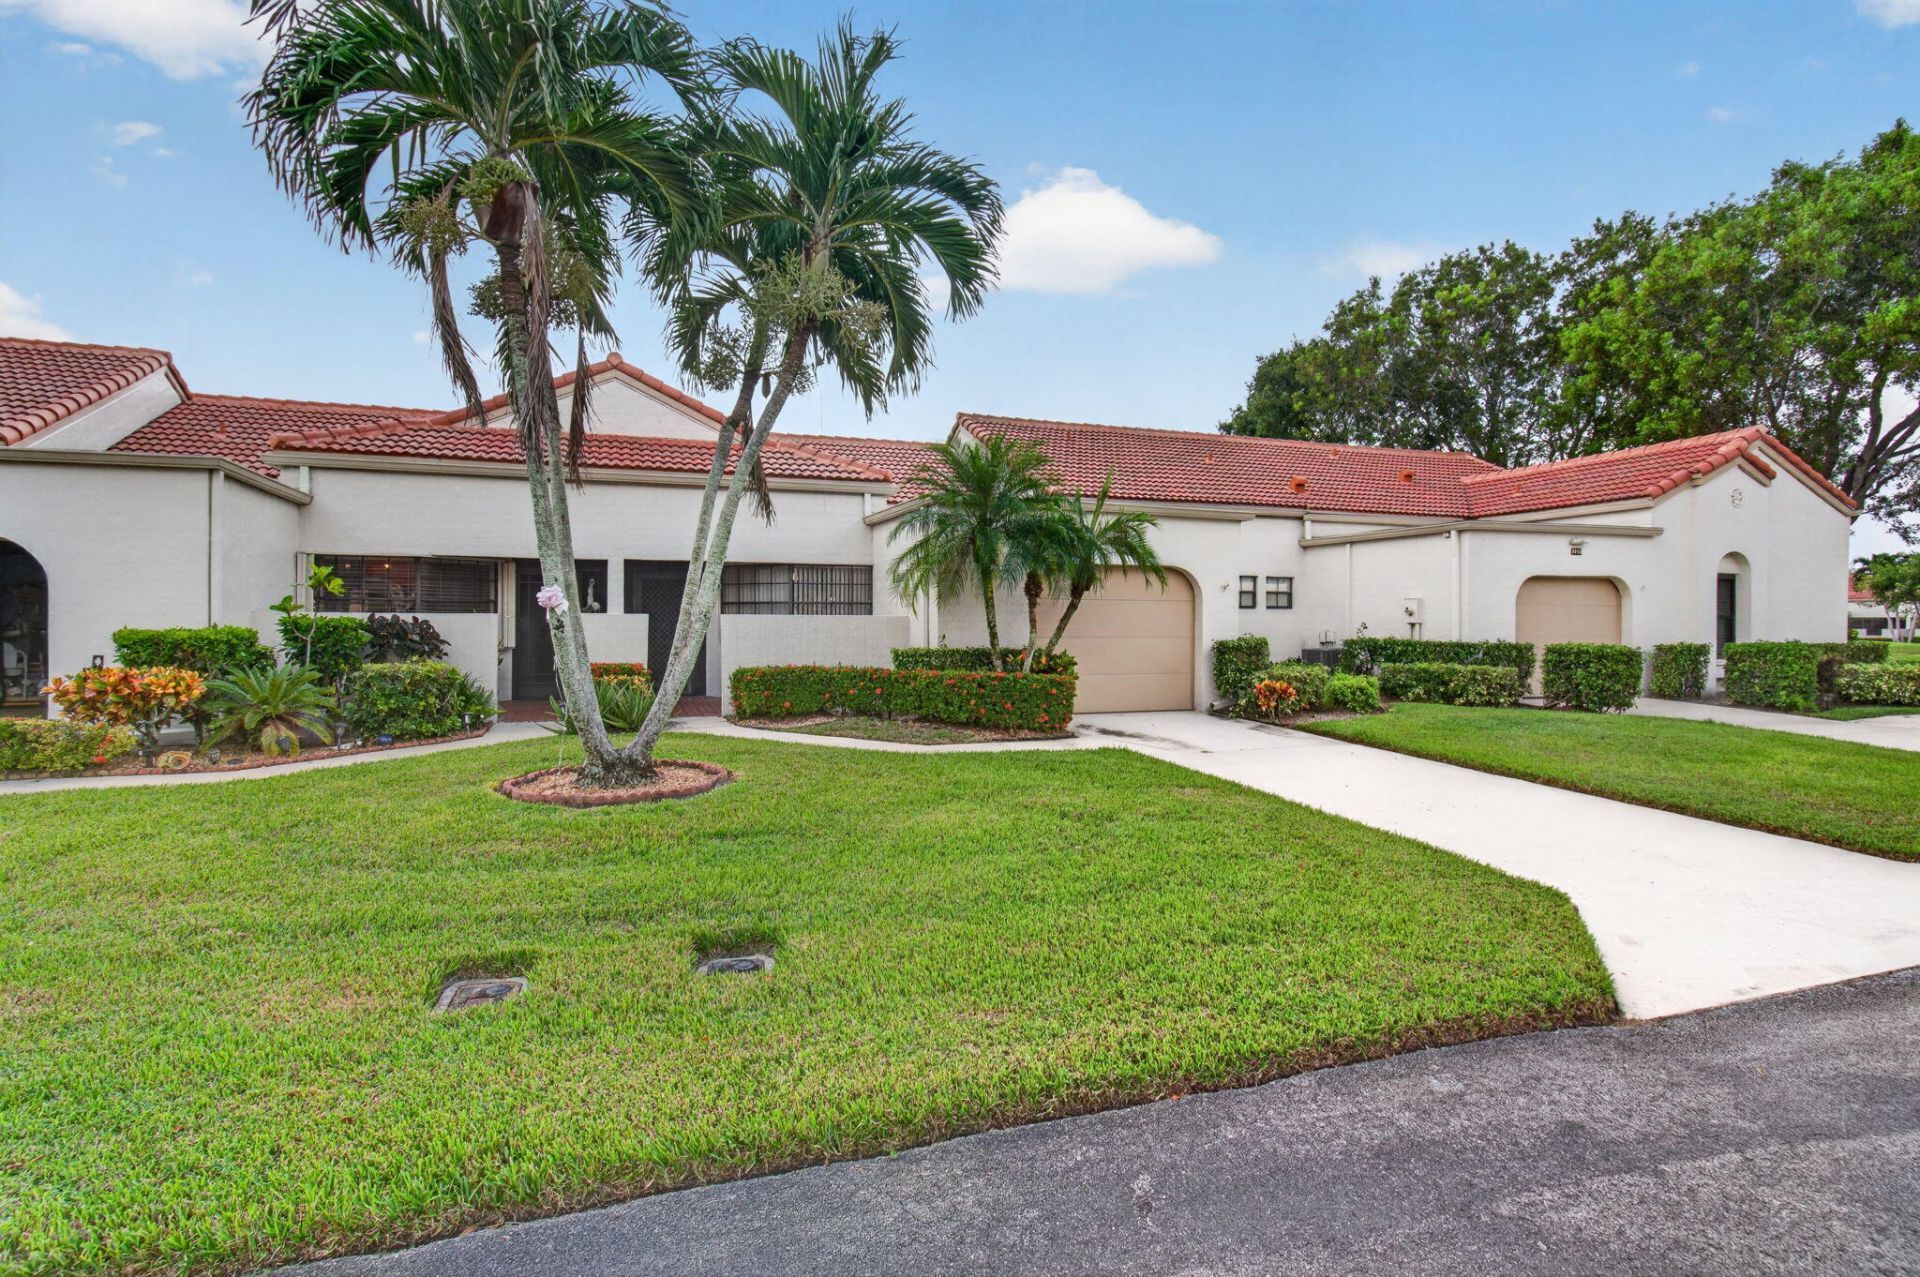
You can move right in to this fully updated home in THE SHORES @ Aberdeen East. This 2 bedroom / 2 bath villa has an open floor plan, vaulted ceilings, waterproof vinyl plank flooring throughout and newer AC. The spacious kitchen has granite countertops, stainless appliances, new cabinetry, large pantry and a breakfast eating area. Both baths have been updated. Enjoy the serene view from your air-conditioned glass and screen enclosed patio. (The air-conditioned lanai is not included in the square footage but adds living space to the Villa). New roofs on 2024. Enjoy the many amenities with NO MEMBERSHIP FEES. The clubhouse amenities are all included in your HOA. Enjoy this resort style living with an active clubhouse, live entertainment in the ballroom, resort pool area, 3 satellite pools gym, card rooms, tennis courts, pickle ball courts, shuffleboard, serene walking trails and too many clubs and activities to mention. Aberdeen East is a beautifully landscaped community in a great location convenient to shopping, restaurants, golf courses and beaches.
Property Features
Property Type: Residential - Townhouse
Cooling: Central Air, Ceiling Fan(s)
Garage: 1 car attached
Heating: Central, Electric
Home Style: Contemporary, Ranch, Mediterranean
Lot Size: 0.11 Acres
Roof Type: Barrel, Tile
Stories: 1.0
Taxes: $3,892
Year Built: 1984
Amenities
High Ceilings
Pantry
Vaulted Ceiling(s)
Walk-In Closet(s)
Bedroom Layout - Split
Feature Descriptions
Appliances: Electric Water Heater, Cooktop, Dryer, Dishwasher, Electric Range, Ice Maker, Microwave, Oven, Refrigerator, Water Heater, Washer, Electric Cooktop, Range
Association: The Shores of Aberdeen
Association Amenities: Billiard Room, Clubhouse, Fitness Center, Game Room, Management, Picnic Area, Pool, Shuffleboard Court, Spa/Hot Tub, Tennis Court(s), Manager On Site, Community Room, Heated Pool, Kitchen Facilities, Library, Maintained Community, Pickleball Court(s), Security, Maintenance, Recreation Facilities
Association Fee Includes: Cable TV, Maintenance Grounds, Security, Common Areas, Common Real Estate Tax, Reserve Funds, Roof Repairs
Days on Site: 1
Exterior: Stucco, CBS
Flooring: Vinyl
HOA Fee: $737/ Monthly
Hot Tub: Yes
Laundry: In Garage
Parcel#: 00424514070001650
Parking: Driveway, Garage Door Opener, Garage, Attached Garage, Attached
Parking Notes: Driveway, Garage Door Opener, Garage, Attached Garage
Patio/Porch: Patio - Open, Patio
Pets Allowed: Yes, Pet Restrictions Possible
Restrictions: Buyer Approval Required, Parking - No Commercial Vehicles, Parking - No Trailer, Parking - No Truck, Lea
Security: Smoke Detector(s)
Sewer: Public Sewer
Special View Info: Garden
SQFT Living: 1296
Structure Type: Villa
Total Rooms: 4
Utilities: Cable Connected, Electricity Connected, Sewer Connected, Water Available
Utilities: Cable Connected, Electricity Connected, Sewer Connected, Water Available
Water: Public
Windows: Single Hung Metal, Sliding
Room Sizes
Kitchen: 8 X 15 Level Main
Living Room: 12 X 18 Level Main
Primary Bedroom: 12 X 18 Level Main
Dining Room: 12 X 13 Level Main
Local Schools
High School: Park Vista
Middle School: Christa McAuliffe
Elementary School: Crystal Lakes (Palm Beach)
Listed By / Shown By
Listed By
Agency Name: Signature Int'l Premier Properties
Agency Phone: 561-404-8850
Shown By
Agency Title: RealtyMark
Agency Phone: 888-260-0040

Estimate Your Payment
Estimated Payment
$ 1,202.85 per month $776.72 Principal & Interest $324.33 Property Tax $101.79 Homeowner's InsuranceChange Payment Information


5887 Parkwalk Circle W | MLS# B26089730
This townhouse located at 5887 Parkwalk Circle W, Boynton Beach, FL 33472 is currently listed for sale with an asking price of $349,000. This property was built in 1984 and has 2 bedrooms and 2 full baths with 1908 sq. ft. Parkwalk Circle W is located in the PARKWALK 2 subdivision. Search PARKWALK 2 real estate on www.realtymark.net today.