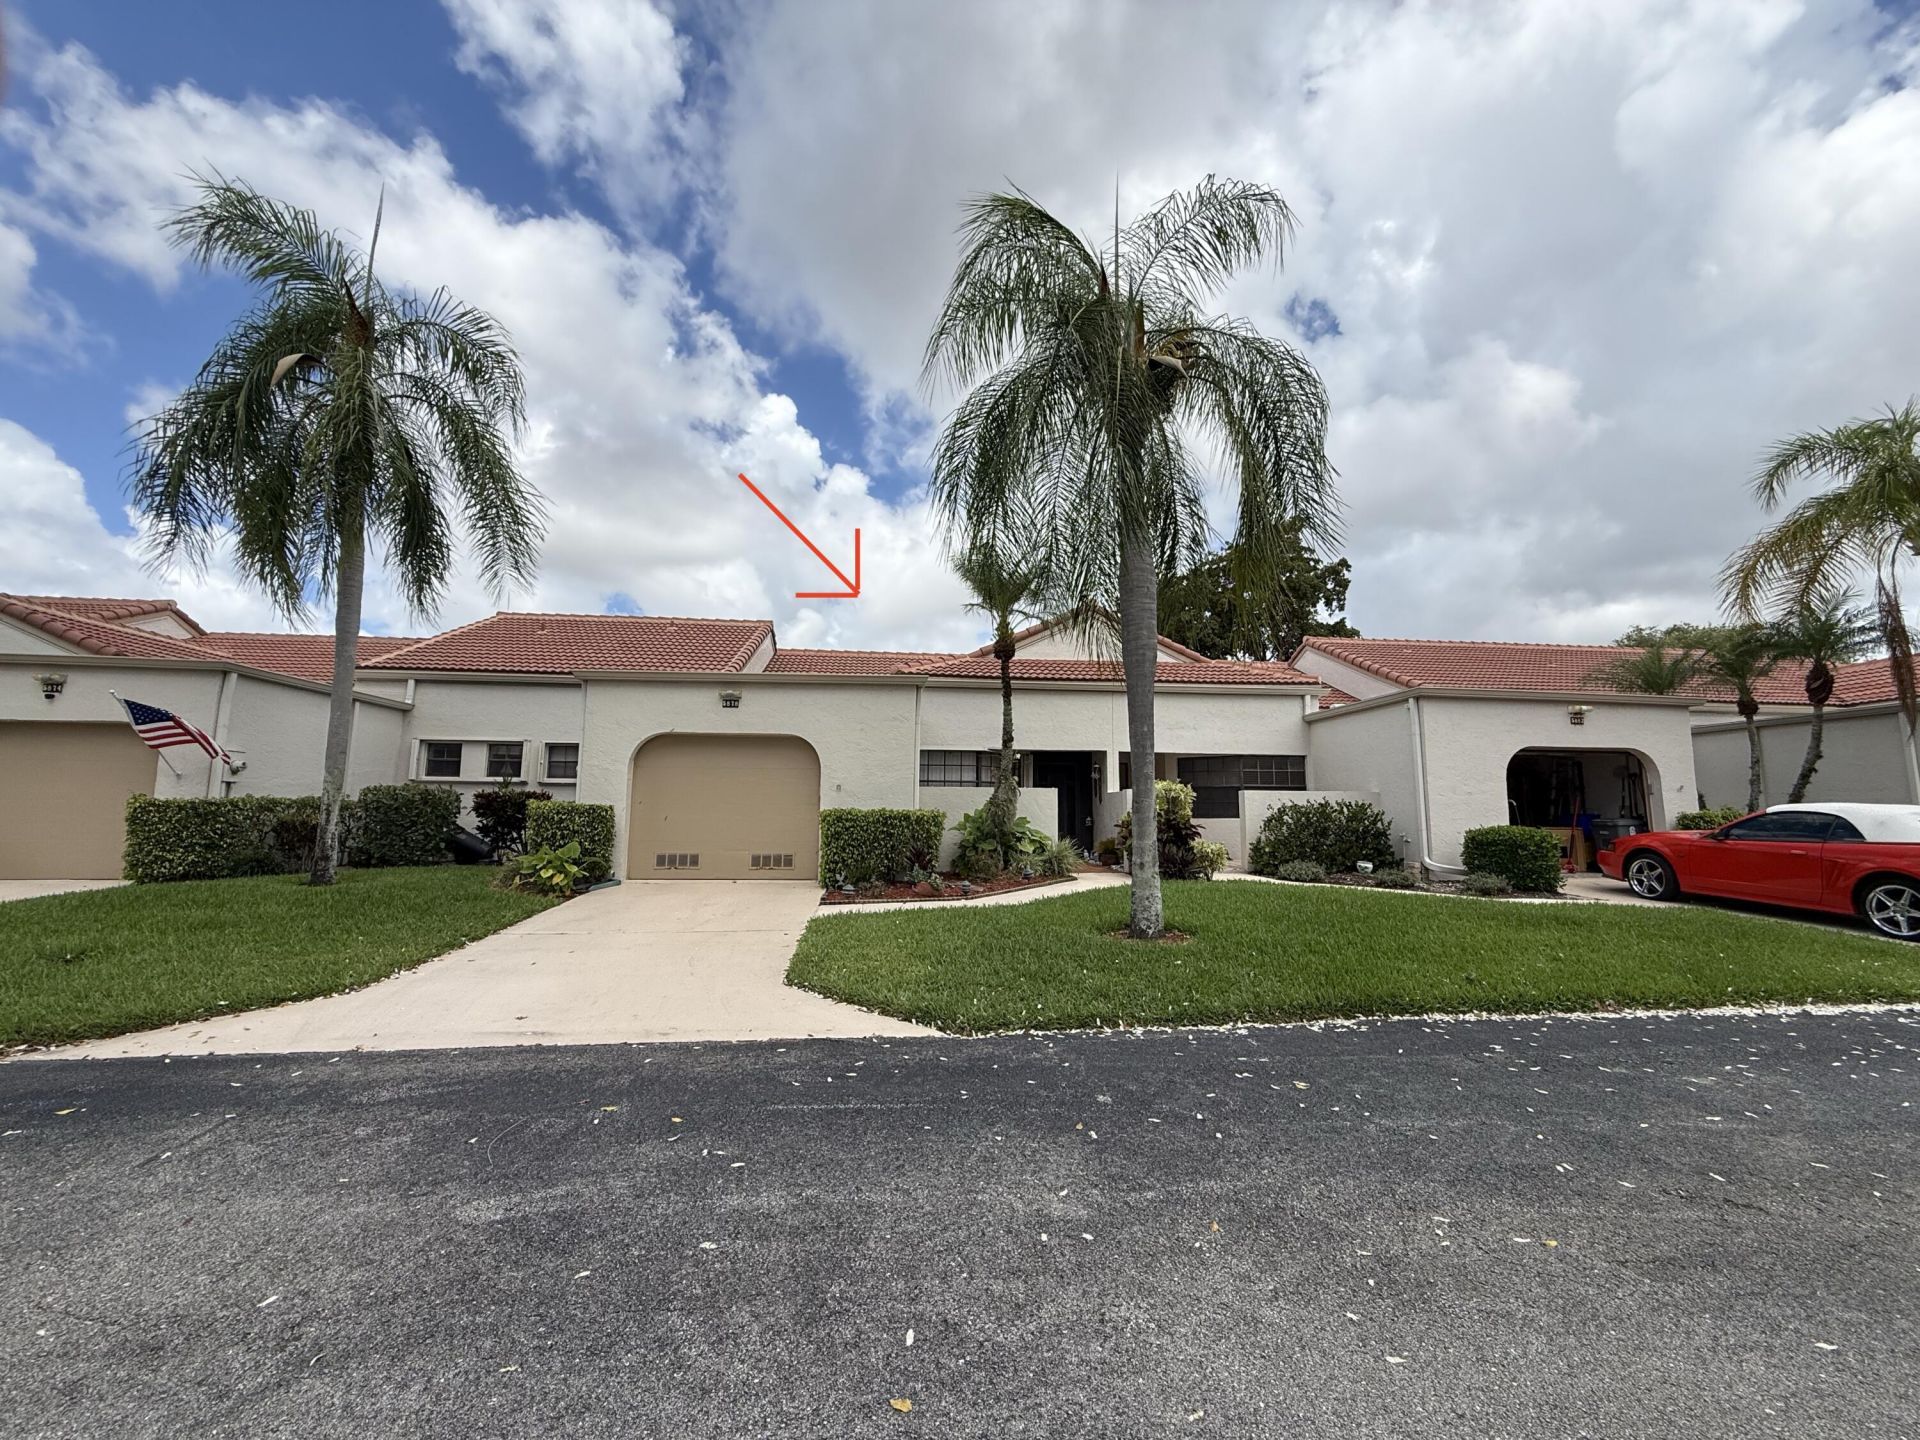

BEDS2
BATHS2 full
SQUARE FEET1,866
MLS#B26030623
STATUSActive
PROPERTY TYPEResidential - Townhouse
SUBDIVISIONPARKWALK 2
Property Description
Gracious lakeview villa located in the highly desirable, pet-friendly, non-equity Aberdeen East 55+ community. Spacious living room opens to an expansive lanai with beautiful water views. Well-maintained home features BRAND NEW AC with 10-yr guarantee, new luxury vinyl plank flooring, a breakfast nook overlooking the private atrium garden, Kitchen has newer SS appliances, large primary suite with walk-in closet. Guest bedroom has a built-in desk unit with Murphy bed that will remain with the home. Abundant storage throughout. The community has recently completed major exterior improvements, including new roofs, fresh exterior painting, and new gutters. Come experience this wonderful home and all it has to offer. Furniture is available for separate purchase. LA to accompany all showings. Call or text LA to show.
Property Features
Property Type: Residential - Townhouse
Cooling: Central Air, Ceiling Fan(s)
Garage: 1 car attached
Heating: Central
Lot Size: 0.09 Acres
Roof Type: Barrel
Stories: 1.0
Taxes: $1,745
Year Built: 1984
Amenities
Entrance Foyer
Vaulted Ceiling(s)
Walk-In Closet(s)
Bedroom Layout - Split
Garden
Feature Descriptions
Appliances: Electric Water Heater, Dryer, Disposal, Dishwasher, Electric Range, Microwave, Oven, Refrigerator, Water Heater, Washer
Association: The Shores in Aberdeen
Association Amenities: Clubhouse, Fitness Center, Game Room, Spa/Hot Tub, Tennis Court(s), Heated Pool, Library, Pickleball Court(s), Maintenance, Recreation Facilities
Association Fee Includes: Cable TV, Insurance, Internet, Maintenance Grounds, Pest Control, Common Areas, Reserve Funds, Roof Repairs
Days on Site: 153
Exterior: Concrete Block - With Stucco
Fencing: None
Flooring: Vinyl
Furnished: Negotiable
HOA Fee: $721/ Monthly
Hot Tub: Yes
Laundry: In Kitchen
Parcel#: 00424514070001240
Parking: Garage, Attached Garage
Parking Notes: Garage, Attached Garage
Pets Allowed: Yes, Pet Restrictions Possible
Restrictions: Buyer Approval Required, Parking - No Boat, Parking - No Motorcycle, Parking - No RV, Parking - No Trail
Sewer: Public Sewer
Special View Info: Garden, Water, Pond
SQFT Living: 1264
Structure Type: Villa
Total Rooms: 3
Utilities: Cable Available, Electricity Connected, Sewer Connected, Water Connected
Utilities: Cable Available, Electricity Connected, Sewer Connected, Water Connected
Water: Public
Waterfront Features: None, Pond
Windows: Single Hung Metal, Shutters
Local Schools
High School: Park Vista
Middle School: Christa McAuliffe
Elementary School: Crystal Lakes (Palm Beach)
Listed By / Shown By
Listed By
Agency Name: Ceil Brown Realty
Agency Phone: 954-818-7101
Shown By
Agency Title: RealtyMark
Agency Phone: 888-260-0040

Estimate Your Payment
Estimated Payment
$ 900.33 per month $667.45 Principal & Interest $145.42 Property Tax $87.47 Homeowner's InsuranceChange Payment Information


5878 Parkwalk Circle W | MLS# B26030623
This townhouse located at 5878 Parkwalk Circle W, Boynton Beach, FL 33472 is currently listed for sale with an asking price of $299,900. This property was built in 1984 and has 2 bedrooms and 2 full baths with 1866 sq. ft. Parkwalk Circle W is located in the PARKWALK 2 subdivision. Search PARKWALK 2 real estate on www.realtymark.net today.