
BEDS3
BATHS1 full
SQUARE FEET1,430
MLS#PALH2016054
STATUSPENDING
PROPERTY TYPEResidential - Single Family
SCHOOLNORTHWESTERN LEHIGH
Property Description
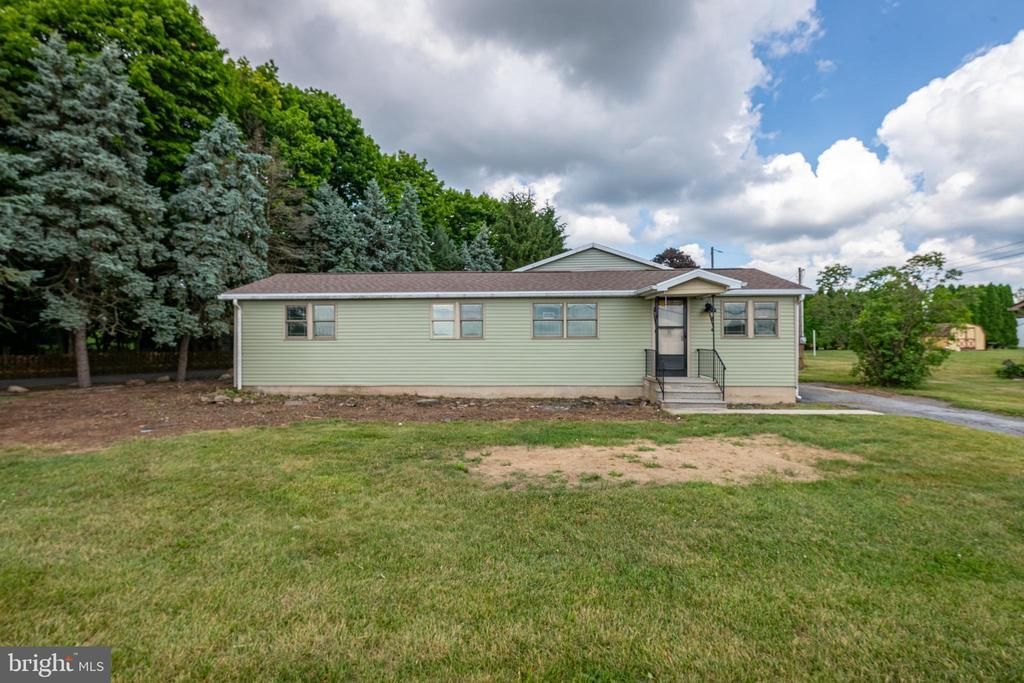
Wow! Beautifully remodeled ranch home is ready and waiting for you! Wind your way home through the quiet countryside to your own slice of heaven. Set on a corner lot, you will love the view. As you enter you will be greeted by new luxury vinyl plank flooring throughout the home along with fresh paint and neutral tones so you can add your own personal touch. New kitchen is a chef’s dream highlighted by farmhouse sink with butcher block countertops, tiled backsplash, and brand-new appliances to help get you started. Expanded living space features dining and living rooms accented by new lighting fixtures. Family room with vaulted wood ceilings offer plenty of space for watching your favorite movie, sporting event, or having friends over for game night. Huge laundry room offers extra storage space. New bathroom was updated from top to bottom, giving you peace of mind. New heating and cooling system from mini splits throughout giving the climate control per room that everyone will love. Three bedrooms and lots of closet space give you the storage you are looking for. New roof offers peace of mind for years to come. Off-street parking in front and outback offering room for your truck and trailer. Just in time for summer! So come take a look today where you will find a great place you will be proud to call home.
Property Features
Property Type: Residential - Single Family
Cooling: Ceiling Fan(s), Central A/C, Ductless/Mini-Split, Pro
Fuel Type: Electric
Heating: Forced Air, Programmable Thermostat, Wall Unit
Home Style: Ranch/Rambler
Lot Size: 0.30 Acres
Roof Type: Pitched, Shingle
Stories: 1.0
Taxes: $3,453
Year Built: 1965
Feature Descriptions
Additional Structures: Above Grade, Below Grade
Appliances: Built-In Microwave, Oven/Range - Gas
Days on Site: 16
Electric: 200+ Amp Service
Exterior: Exterior Lighting
Exterior: Concrete, Copper Plumbing, CPVC/PVC, Frame, Masonry, Mi
Flooring: Luxury Vinyl Plank
Interior: Bathroom - Tub Shower, Breakfast Area, Built-Ins, Ceiling Fan(s), Combination Kitchen/Dining, Entry Level Bedroom, Family Room Off Kitchen, Floor Plan - Open, Floor Plan - Traditional, Kitchen - Gourmet, Recessed Lighting, Upgraded Countertops
Location: Rural
Lot: Corner, Front Yard, Irregular, Rear Yard, Open, Rural, Secluded
Lot Dimensions: 0.30 Acre(S)
Municipality: HEIDELBERG TWP
Parking Notes: 2 Total Parking Spaces
Rooms: Living Room, Dining Room, Primary Bedroom, Bedroom 2,Bedroom 3,Kitchen, Family Room, Foyer, Laundry, Utility Room, Full Bath
Sewer: On Site Septic
Special View Info: Scenic Vista
SQFT Above Finished: 1430
SQFT Total Finished: 1430
Structure Type: Detached
Total Garage/Parking Spaces: 2
Utilities: Cable TV Available, Electric Available, Phone Available, Propane, Sewer Available, Water Available
Water: Well
Windows: Double Pane, Replacement, Screens, Skylights
Room Sizes
Living Room: 13 x 19 Level - Main
Kitchen: 13 x 10 Level - Main
Dining Room: 9 x 9 Level - Main
Family Room: 24 x 13 Level - Main
Bedroom 2: 11 x 10 Level - Main
Primary Bedroom: 12 x 9 Level - Main
Bedroom 3: 9 x 9 Level - Main
Foyer: 4 x 7 Level - Main
Full Bath: 7 x 7 Level - Main
Laundry: 5 x 13 Level - Main
Utility Room: 5 x 7 Level - Main
Local Schools
School District: NORTHWESTERN LEHIGH
Listed By / Shown By
Listed By
Agency Name: Century 21 Gold
Agency Phone: 6107792500
Shown By
Agency Title: RealtyMark
Agency Phone: 888-260-0040

Estimate Your Payment
Estimated Payment
$ 954.57 per month $589.55 Principal & Interest $287.75 Property Tax $77.26 Homeowner's InsuranceChange Payment Information


5861 Memorial Road | MLS# PALH2016054
This single family home located at 5861 Memorial Road, Germansville, PA 18053 is currently listed for sale with an asking price of $264,900. This property was built in 1965 and has 3 bedrooms and 1 full baths with 1430 sq. ft. Memorial Road is located within the NORTHWESTERN LEHIGH school district. Search Germansville real estate on www.realtymark.net today.