
BEDS4
BATHS3 full
SQUARE FEET2,690
MLS#B26031500
STATUSActive
PROPERTY TYPEResidential - Single Family
SUBDIVISIONPORT ST LUCIE SECTION 46 1ST REPLAT
Property Description
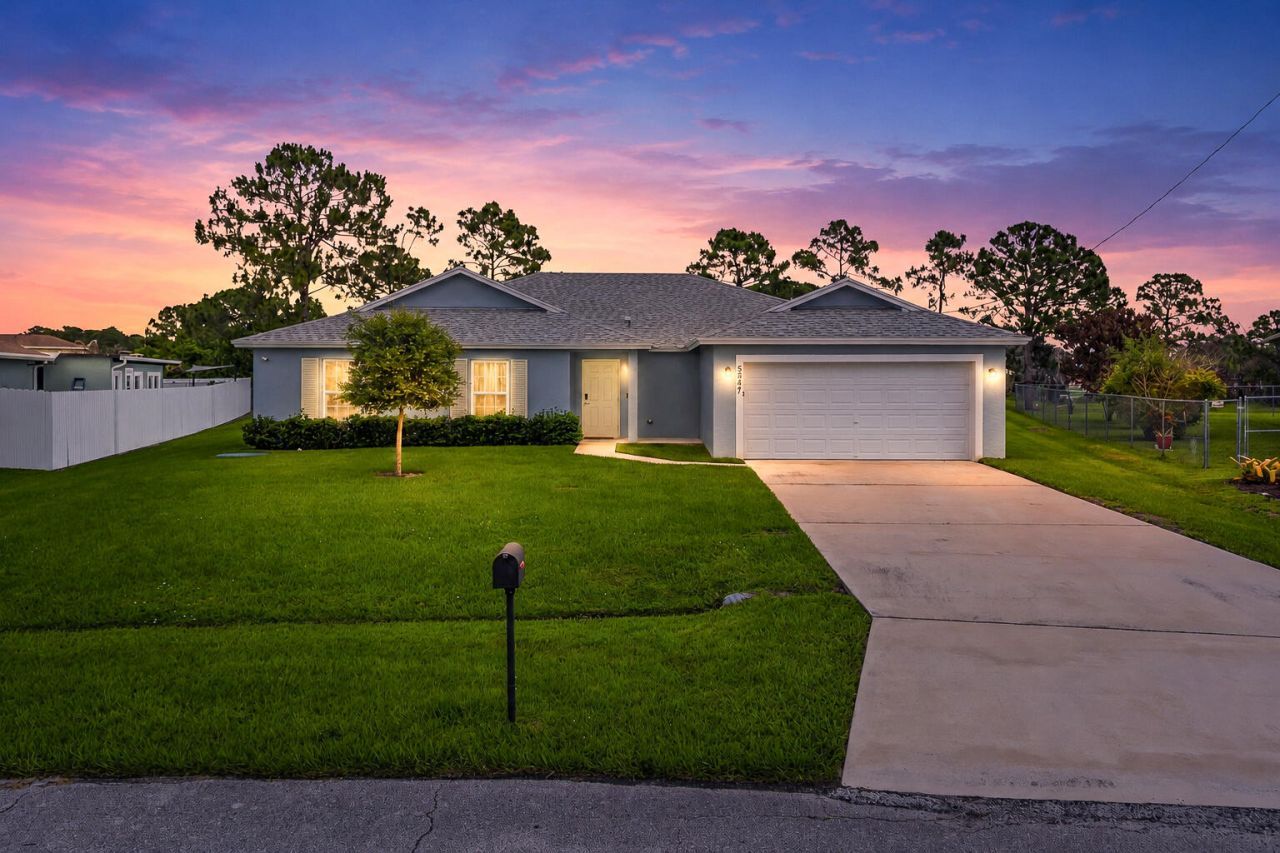
Newer construction without the wait! This 2022 build is move in ready and checks every box. 4 beds, 3 baths, two primary suites, and a brand new saltwater pool and spa, fully screened with a cabana bath. Infinity spillover spa, color LED underwater lights, and phone controlled pool system. Backs up to a preserve for ultimate privacy. Tesla charger in the garage. No HOA! Torino is one of Port St Lucie's most desirable neighborhoods. Just minutes from Clover Park Mets Stadium, I-95, and the best dining and shopping in St. Lucie West. Showings by appointment only.
Property Features
Property Type: Residential - Single Family
Cooling: Central Air, Ceiling Fan(s), Electric
Fenced: Yes
Garage: 2 car attached
Heating: Central, Electric
Home Style: Ranch
Lot Size: 0.25 Acres
Roof Type: Shingle
Stories: 1.0
Taxes: $10,024
Year Built: 2022
Amenities
Cathedral Ceiling(s)
Central Vacuum
High Ceilings
Kitchen Island
Pantry
Vaulted Ceiling(s)
Walk-In Closet(s)
Bedroom Layout - Split
Cabana Bath
Barbecue
Feature Descriptions
Accessibility: Accessible Bedroom, Accessible Closets, Accessible Entrance, Common Area
Appliances: Electric Water Heater, Dryer, Dishwasher, Electric Range, Ice Maker, Microwave, Oven, Refrigerator, Water Heater, Washer, Range
Days on Site: 4
Exterior: Stucco, CBS
Fencing: Fenced
Flooring: Carpet, Ceramic Tile, Tile, Wood
Furnished: Unfurnished
Laundry: Inside, Laundry Room, Washer Hookup
Lot: Oversized Lot
Lot: Oversized Lot
Other Equipment: Call Listing Agent
Parcel#: 342073101440005
Parking: Concrete, Driveway, Electric Vehicle Charging Station(s), Garage Door Opener, Garage, Attached Garage, Att
Parking Notes: Concrete, Driveway, Electric Vehicle Charging Statio
Patio/Porch: Patio - Screened, Patio, Glass Enclosed
Pets Allowed: Yes, No Restrictions
Pool: Fenced, In Ground, Pool/Spa Combo, Screen Enclosure, Salt Water, Child Gate, Private
Security: Smoke Detector(s)
Sewer: Public Sewer
Spa: Heated, In Ground
Spa: Yes
Special View Info: Preserve
SQFT Living: 2078
Structure Type: House
Swimming Pool: Yes
Total Rooms: 3
Utilities: Electricity Connected, Sewer Connected, Water Connected
Utilities: Electricity Connected, Sewer Connected, Water Connected
Water: Public
Room Sizes
Kitchen: Level - Mainain
Listed By / Shown By
Listed By
Agency Name: United Realty Group Inc.
Agency Phone: 954-450-2000
Shown By
Agency Title: RealtyMark
Agency Phone: 888-260-0400

Estimate Your Payment
Estimated Payment
$ 2,317.98 per month $1,310.86 Principal & Interest $835.33 Property Tax $171.79 Homeowner's InsuranceChange Payment Information


5847 NW Gillespie Avenue | MLS# B26031500
This single family home located at 5847 NW Gillespie Avenue, Port Saint Lucie, FL 34986 is currently listed for sale with an asking price of $589,000. This property was built in 2022 and has 4 bedrooms and 3 full baths with 2690 sq. ft. NW Gillespie Avenue is located in the PORT ST LUCIE SECTION 46 1ST REPLAT subdivision. Search PORT ST LUCIE SECTION 46 1ST REPLAT real estate on www.realtymark.net today.