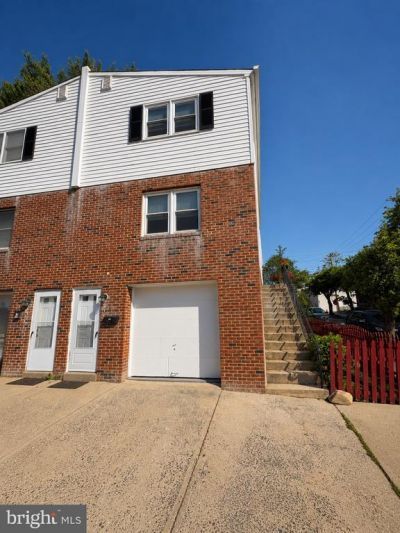

BEDS3
BATHS1 full 1 partial
SQUARE FEET1,224
MLS#PAPH2624124
STATUSACTIVE
PROPERTY TYPEResidential - Single Family
SUBDIVISIONROXBOROUGH
SCHOOLPHILADELPHIA CITY
Property Description
Welcome to this 3-bedroom, 1.5-bath twin home offering spacious living, charming outdoor spaces, and the convenience of a one-car attached garage with direct basement entry. The bright and inviting main level features warm hardwood flooring, an open-concept living and dining area, and large windows that fill the home with natural light. The spacious eat-in kitchen offers abundant cabinetry, generous prep space, gas cooking, and room for everyday dining. Upstairs, you’ll find three bedrooms with ample closet space and a full hall bathroom. The lower level provides additional storage, laundry space, and convenient interior access from the attached garage. Enjoy outdoor living on the private brick patio — perfect for morning coffee, entertaining, or relaxing outdoors. Additional highlights include central air, updated flooring, freshly painted neutral tones throughout, and a versatile lower-level space ideal for a home gym, storage, or hobby area. Conveniently located near Fairmount Park, shopping, dining, transportation, and major roadways, this move-in ready home combines comfort, functionality, and convenience.
Property Features
Property Type: Residential - Single Family
Basement: Yes
Basement: Garage Access
Cooling: Central A/C
Fuel Type: Natural Gas
Garage: 1
Heating: Hot Water
Home Style: Straight Thru
Lot Size: 0.03 Acres
Stories: 2.0
Taxes: $4,312
Year Built: 1990
Feature Descriptions
Additional Structures: Above Grade, Below Grade
Days on Site: 3
Exterior: Masonry
Lot Dimensions: 0.03 Acre(S)
Municipality: PHILADELPHIA
Parking Notes: 1 Total Parking Spaces
Sewer: Public Sewer, Public Septic
SQFT Above Finished: 1224
SQFT Total Finished: 1224
Structure Type: Twin/Semi-Detached
Total Garage/Parking Spaces: 1
Water: Public
Local Schools
School District: PHILADELPHIA CITY
Listed By / Shown By
Listed By
Agency Name: Compass Pennsylvania, LLC
Agency Phone: 2673805813
Shown By
Agency Title: RealtyMark
Agency Phone: 888-260-0400

Estimate Your Payment
Estimated Payment
$ 1,202.35 per month $745.34 Principal & Interest $359.33 Property Tax $97.68 Homeowner's InsuranceChange Payment Information


584 Green Lane | MLS# PAPH2624124
This single family home located at 584 Green Lane , Philadelphia, PA 19128 is currently listed for sale with an asking price of $334,900. This property was built in 1990 and has 3 bedrooms and 1 full and 1 partial baths with 1224 sq. ft. Green Lane is located in the ROXBOROUGH subdivision within the PHILADELPHIA CITY school district. Search ROXBOROUGH real estate on www.realtymark.net today.