
BEDS2
BATHS2 full 1 partial
SQUARE FEET1,858
MLS#TB8558017
STATUSActive
PROPERTY TYPEResidential - Townhouse
SUBDIVISIONTOWNHOMES OF COUNTRY RUN
Property Description
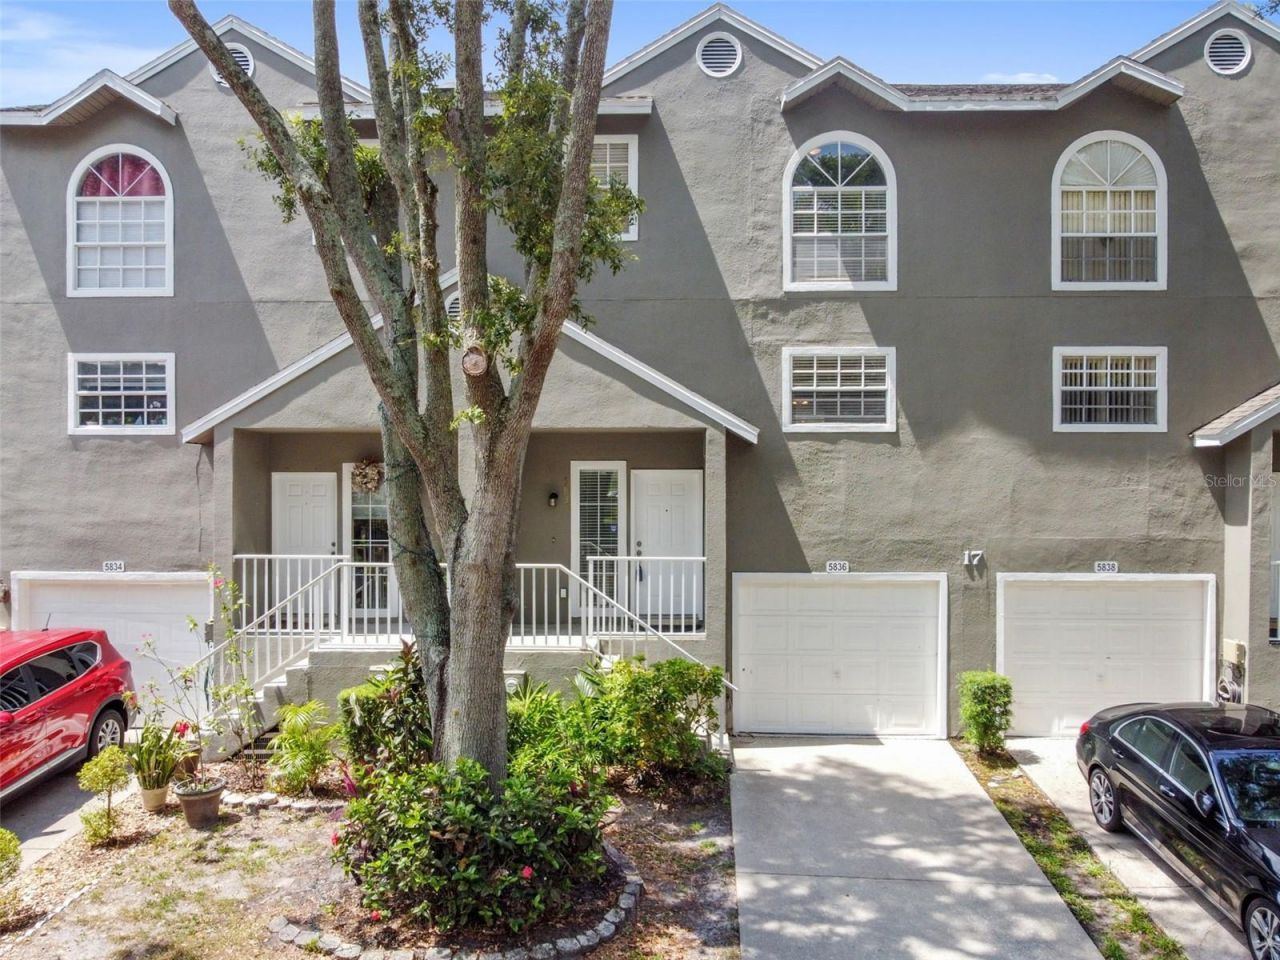
Move-in ready townhome in Carrollwood! This spacious 2 bedroom/2.5 bath home with additional den/flex room offers 1,858 square feet of living space along with an attached one-car garage. The open-concept main living area includes a large family room with oversized windows for an abundance of natural light, crown molding, laminate floors and a separate dining space. The updated kitchen features stainless steel appliances, granite countertops, resurfaced wood cabinets, a pantry cabinet for additional storage, and a desk nook/beverage area. Upstairs, the primary suite includes double door entry, vaulted ceiling, a large walk-in closet and spacious en-suite bathroom with separate tub and shower and dual-sink vanity. The second bedroom is generously sized and also features an en-suite bathroom for additional privacy. The lower level of the home provides a flexible space that can be used for entertaining, an office, or can be used as an additional bedroom. Off of the flex space, sliding glass doors lead to a large screened-in patio overlooking greenery. Updates and features of this property include NEW roof in 2024, NEW water heater in 2026, garage epoxy floors, HVAC motor replacement in early 2026, no carpet, large storage area, and much more. Conveniently located near shopping, restaurants, schools, medical facilities, and the Veterans Expressway, with easy access to Downtown Tampa, Tampa International Airport, and area beaches. Come see this beautiful property and make it yours!
Property Features
Property Type: Residential - Townhouse
Cooling: Central Air
Garage: 1 car attached
Heating: Central, Electric
Lot Size: 0.06 Acres
Roof Type: Shingle
Stories: 3.0
Taxes: $2,958
Year Built: 1986
Amenities
Ceiling Fans(s)
High Ceilings
Kitchen/Family Room Combo
PrimaryBedroom Upstairs
Solid Surface Counters
Solid Wood Cabinets
Thermostat
Lighting
Sidewalk
Feature Descriptions
Additional Rooms: Den/Library/Office
Appliances: Dishwasher, Disposal, Dryer, Electric Water Heater, Microwave, Range, Refrigerator, Washer
Association Amenities: Pool
Community Features: Community Mailbox, Deed Restrictions, Pool, Sidewalks, Street Lights
Directions: Anderson to left on Gunn Hwy to Wood trail Blvd to Red Cedar Lane
Exterior: Stucco, Frame
Flood Zone Code: X
Flooring: Ceramic Tile, Laminate
Foundation: Slab
HOA Fee: 464.74/ Monthly
HOA Y/N: Yes
Home Warranty Y/N: No
Listing Terms: Cash, Conventional, FHA
Lot: Sidewalk, Paved
Lot Dimensions: 0.06
Number of Pets: 2
Ownership: Fee Simple
Parking: Ground Level
Parking Notes: Ground Level
Pets Allowed: Breed Restrictions, Cats OK, Dogs OK
Pets Restrictions: Buyers to verify any/all pet restrictions with management company. Seller(s) and Listing agent provide the information to the best of their knowledge but cannot guarantee the information. Buyer to do their due diligence.
Property Attached Y/N: Yes
Property Sub-Type: Townhouse
Sewer: Public Sewer
Showing Instructions: Supra Lock Box,24 Hour Notice, Lock Box Electronic
Special Sale Provisions: None
Utilities: BB/HS Internet Available, Cable Available, Electricity Available, Electricity Connected, Sewer Available, Sewer Connected, Water Available, Water Connected
Water: Public
Water Access Y/N: No
Zoning: PD
Local Schools
High School: Leto-HB
Middle School: Pierce-HB
Elementary School: Cannella-HB
Listed By / Shown By
Listed By
Agency Name: TAMPA BAY ELITE HOMES, LLC
Agency Contact: 813-391-7485
Shown By
Agency Title: RealtyMark
Agency Phone: 888-260-0040

Estimate Your Payment
Estimated Payment
$ 1,192.73 per month $836.59 Principal & Interest $246.50 Property Tax $109.64 Homeowner's InsuranceChange Payment Information




5836 Red Cedar Lane | MLS# TB8558017
This townhouse located at 5836 Red Cedar Lane , Tampa, FL 33625 is currently listed for sale with an asking price of $375,900. This property was built in 1986 and has 2 bedrooms and 2 full and 1 partial baths with 1858 sq. ft. Red Cedar Lane is located in the TOWNHOMES OF COUNTRY RUN subdivision. Search TOWNHOMES OF COUNTRY RUN real estate on www.realtymark.net today.