
BEDS3
BATHS3 full
SQUARE FEET2,831
MLS#A4707861
STATUSActive
PROPERTY TYPEResidential - Single Family
SUBDIVISIONAQUA LAGOON
Property Description
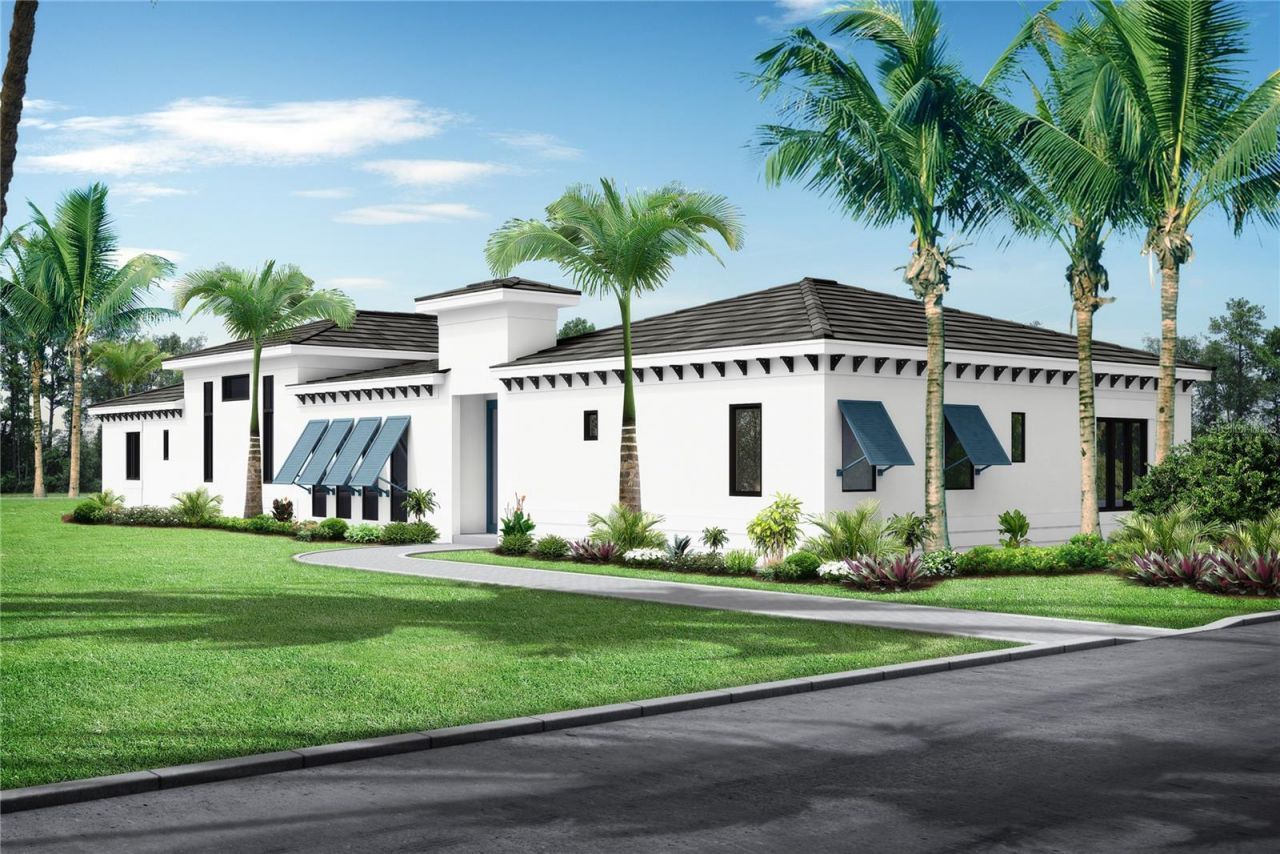
Under Construction. Embrace the best of coastal Florida living in this beautifully designed new-construction home in Aqua, an exclusive gated community in West Bradenton, anticipated for completion in November 2026. The Sea Grape 2 floor plan offers 3 bedrooms, 3 bathrooms, and 2,831 square feet of thoughtfully designed living space, blending modern style with effortless indoor-outdoor living. The open-concept layout creates a seamless flow between the kitchen and main living areas, while a custom-designed kitchen serves as the heart of the home, ideal for everyday living and entertaining. A private courtyard with a sparkling swimming pool creates your own personal retreat, perfect for relaxing in the Florida sunshine or hosting family and friends. The desirable single-story design also features a spacious owner's suite, a well-appointed bath, additional bedrooms for guests, and a two-car garage. Beyond your doorstep, enjoy the exceptional Aqua lifestyle, centered around a stunning four-acre lagoon with a sandy beach and opportunities for swimming, kayaking, and paddleboarding. This gated community offers a unique resort-inspired setting, with convenient access to the beautiful Gulf beaches of Anna Maria Island and Longboat Key, as well as Sarasota Bay, waterfront dining, shopping, and recreation. Experience the perfect blend of contemporary design, private outdoor living, and a sought-after coastal location in this exceptional new home.
Property Features
Property Type: Residential - Single Family
Cooling: Central Air
Garage: 2 car attached
Heating: Central
Lot Size: 0.14 Acres
Roof Type: Tile
Stories: 1.0
Taxes: $0
Year Built: 2026
Amenities
Tray Ceiling(s)
Walk-In Closet(s)
Feature Descriptions
Appliances: Built-In Oven, Cooktop, Dishwasher, Microwave, Range Hood, Refrigerator, Tankless Water Heater
Association Amenities: Gated, Pool
Builder: Medallion Home
Community Features: Deed Restrictions, Gated Community - No Guard, Irrigation-Reclaimed Water, Pool
Days on Site: 3
Directions: From US-41, head west on Bayshore Gardens Pkwy for approximately 1.5 miles. Continue onto El Conquistador Pkwy for approximately 1.3 miles. Aqua is located on the left just past the roundabout. Proceed through the community entrance to 5834 Shorebay Stree
Disaster Mitigation: Hurricane Shutters/Windows
Exterior: Block, Stucco
Flood Zone Code: AE
Flooring: Ceramic Tile
Foundation: Slab
HOA Fee: 260/ Monthly
HOA Y/N: Yes
Home Warranty Y/N: No
Listing Terms: Cash, Conventional
Lot Dimensions: 0.14
Model: Sea Grape 2
Other Fees: $250/ Monthly
Ownership: Fee Simple
Pets Allowed: Yes
Pool: In Ground
Property Attached Y/N: No
Property Sub-Type: Single Family Residence
Sewer: Public Sewer
Showing Instructions: See Remarks
Special Sale Provisions: None
Swimming Pool: Yes
Utilities: Cable Available, Electricity Available, Natural Gas Available
Water: Public
Water Access Y/N: No
Zoning: PDR
Room Sizes
Primary Bedroom: 15x18
Bedroom 2: 11x18
Bedroom 3: 13x15
Family Room: 22x17
Kitchen: 22x15
Listed By / Shown By
Listed By
Agency Name: MEDALLION REALTY LLC
Agency Contact: 941-776-0777
Shown By
Agency Title: RealtyMark
Agency Phone: 888-260-0040

Estimate Your Payment
Estimated Payment
$ 4,022.51 per month $3,556.43 Principal & Interest $0.00 Property Tax (data not provided by mls) $466.08 Homeowner's InsuranceChange Payment Information




5834 Shorebay Street | MLS# A4707861
This single family home located at 5834 Shorebay Street, Bradenton, FL 34210 is currently listed for sale with an asking price of $1,597,990. This property was built in 2026 and has 3 bedrooms and 3 full baths with 2831 sq. ft. Shorebay Street is located in the AQUA LAGOON subdivision. Search AQUA LAGOON real estate on www.realtymark.net today.