
BEDS4
BATHS3 full
SQUARE FEET2,318
MLS#PALH2016428
STATUSACTIVE
PROPERTY TYPEResidential - Single Family
SUBDIVISIONHOLIDAY HILLS
SCHOOLPARKLAND
Property Description
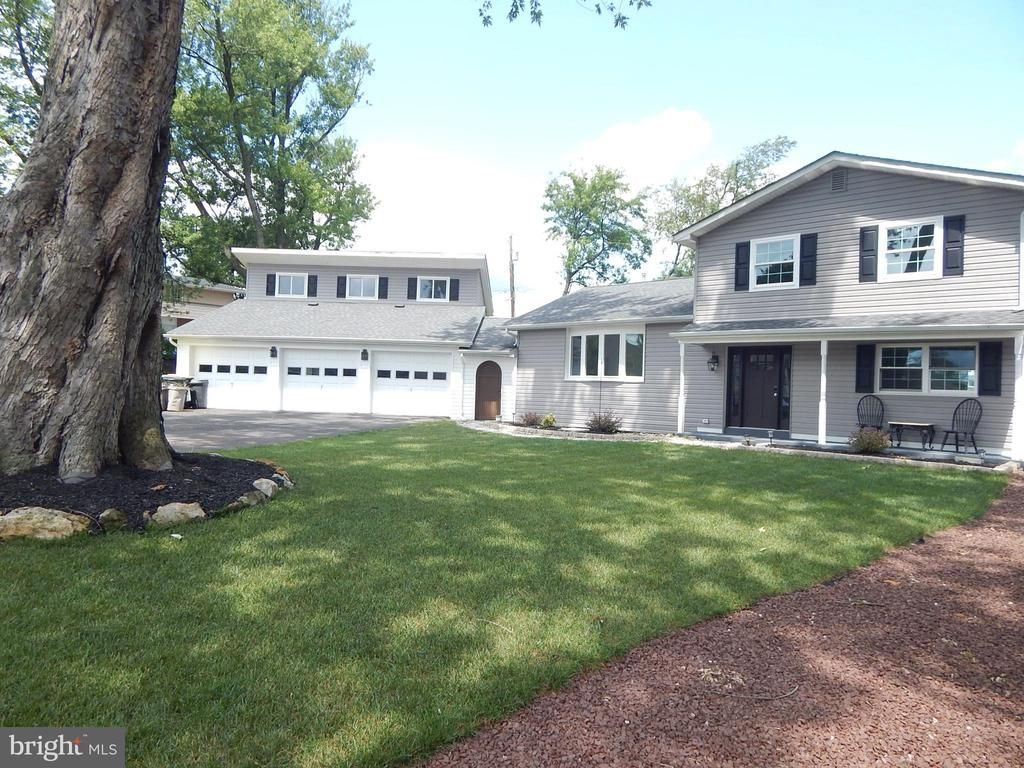
Phenomenal Split Level in Parkland school district. Totally redone home featuring updated electric, plumping, walls, widows, flooring, bathrooms, kitchen with quartz countertop and appliances. The home has 4 bedrooms and 3 full bathrooms. Three car garage with a 30'x14' Loft to be anything you want it to be. Beautiful breezeway area with separate entrance custom wood ceiling with recessed lighting leads to a manicured landscaped fenced-in backyard with a full 12'x17' deck and a 23'x11.5' concrete patio. Nearby shopping, medical facilities plus access to Routes 78, 309, 22 and bypass 222 takes you quickly anywhere you have to go. Don't wait make your appointment today.
Property Features
Property Type: Residential - Single Family
Basement: Yes
Basement: Full, Sump Pump
Cooling: Central A/C
Fireplaces: 1
Fuel Type: Electric, Propane - Leased
Garage: 3
Heating: Forced Air, Heat Pump(s)
Home Style: Split Level
Lot Size: 0.33 Acres
Roof Type: Asphalt, Fiberglass
Stories: 2.0
Taxes: $4,326
Year Built: 1968
Feature Descriptions
Accessibility: Level Entry - Main
Additional Structures: Above Grade, Below Grade
Appliances: Dishwasher, Dryer, Washer/Dryer Stacked, Washer, Microwave, Oven/Range - Gas, Refrigerator
Days on Site: 5
Exterior: Brick, Vinyl Siding
Exterior: Roof Deck
Fencing: Rear, Split Rail
Flooring: Ceramic Tile, Hardwood, Laminated
Interior: Bathroom - Stall Shower, Breakfast Area, Combination Kitchen/Dining, Dining Area, Family Room Off Kitchen, Floor Plan - Traditional, Kitchen - Eat-In, Kitchen - Island, Upgraded Countertops
Lot: Front Yard, Landscaping, Level, Rear Yard
Lot Dimensions: 0.33 Acre(S)
Municipality: UPPER MACUNGIE TWP
Number of Rooms: 10
Parking Notes: 3 Total Parking Spaces
Sewer: Public Sewer
SQFT Above Finished: 1746
SQFT Below Finished: 572
SQFT Total Finished: 2318
Structure Type: Detached
Total Garage/Parking Spaces: 3
Water: Well
Local Schools
School District: PARKLAND
Listed By / Shown By
Listed By
Agency Name: Assist 2 Sell Buyers & Sellers Realty, LLC
Agency Phone: 6108377900
Shown By
Agency Title: RealtyMark
Agency Phone: 888-260-0040

Estimate Your Payment
Estimated Payment
$ 1,820.50 per month $1,290.83 Principal & Interest $360.50 Property Tax $169.17 Homeowner's InsuranceChange Payment Information


5833 Hill Drive | MLS# PALH2016428
This single family home located at 5833 Hill Drive, Allentown, PA 18104 is currently listed for sale with an asking price of $580,000. This property was built in 1968 and has 4 bedrooms and 3 full baths with 2318 sq. ft. Hill Drive is located in the HOLIDAY HILLS subdivision within the PARKLAND school district. Search HOLIDAY HILLS real estate on www.realtymark.net today.