
BEDS4
BATHS3 full
SQUARE FEET3,113
MLS#B26029192
STATUSActive
PROPERTY TYPEResidential - Single Family
SUBDIVISIONPORT ST LUCIE SECTION 46 1ST REPLAT
Property Description
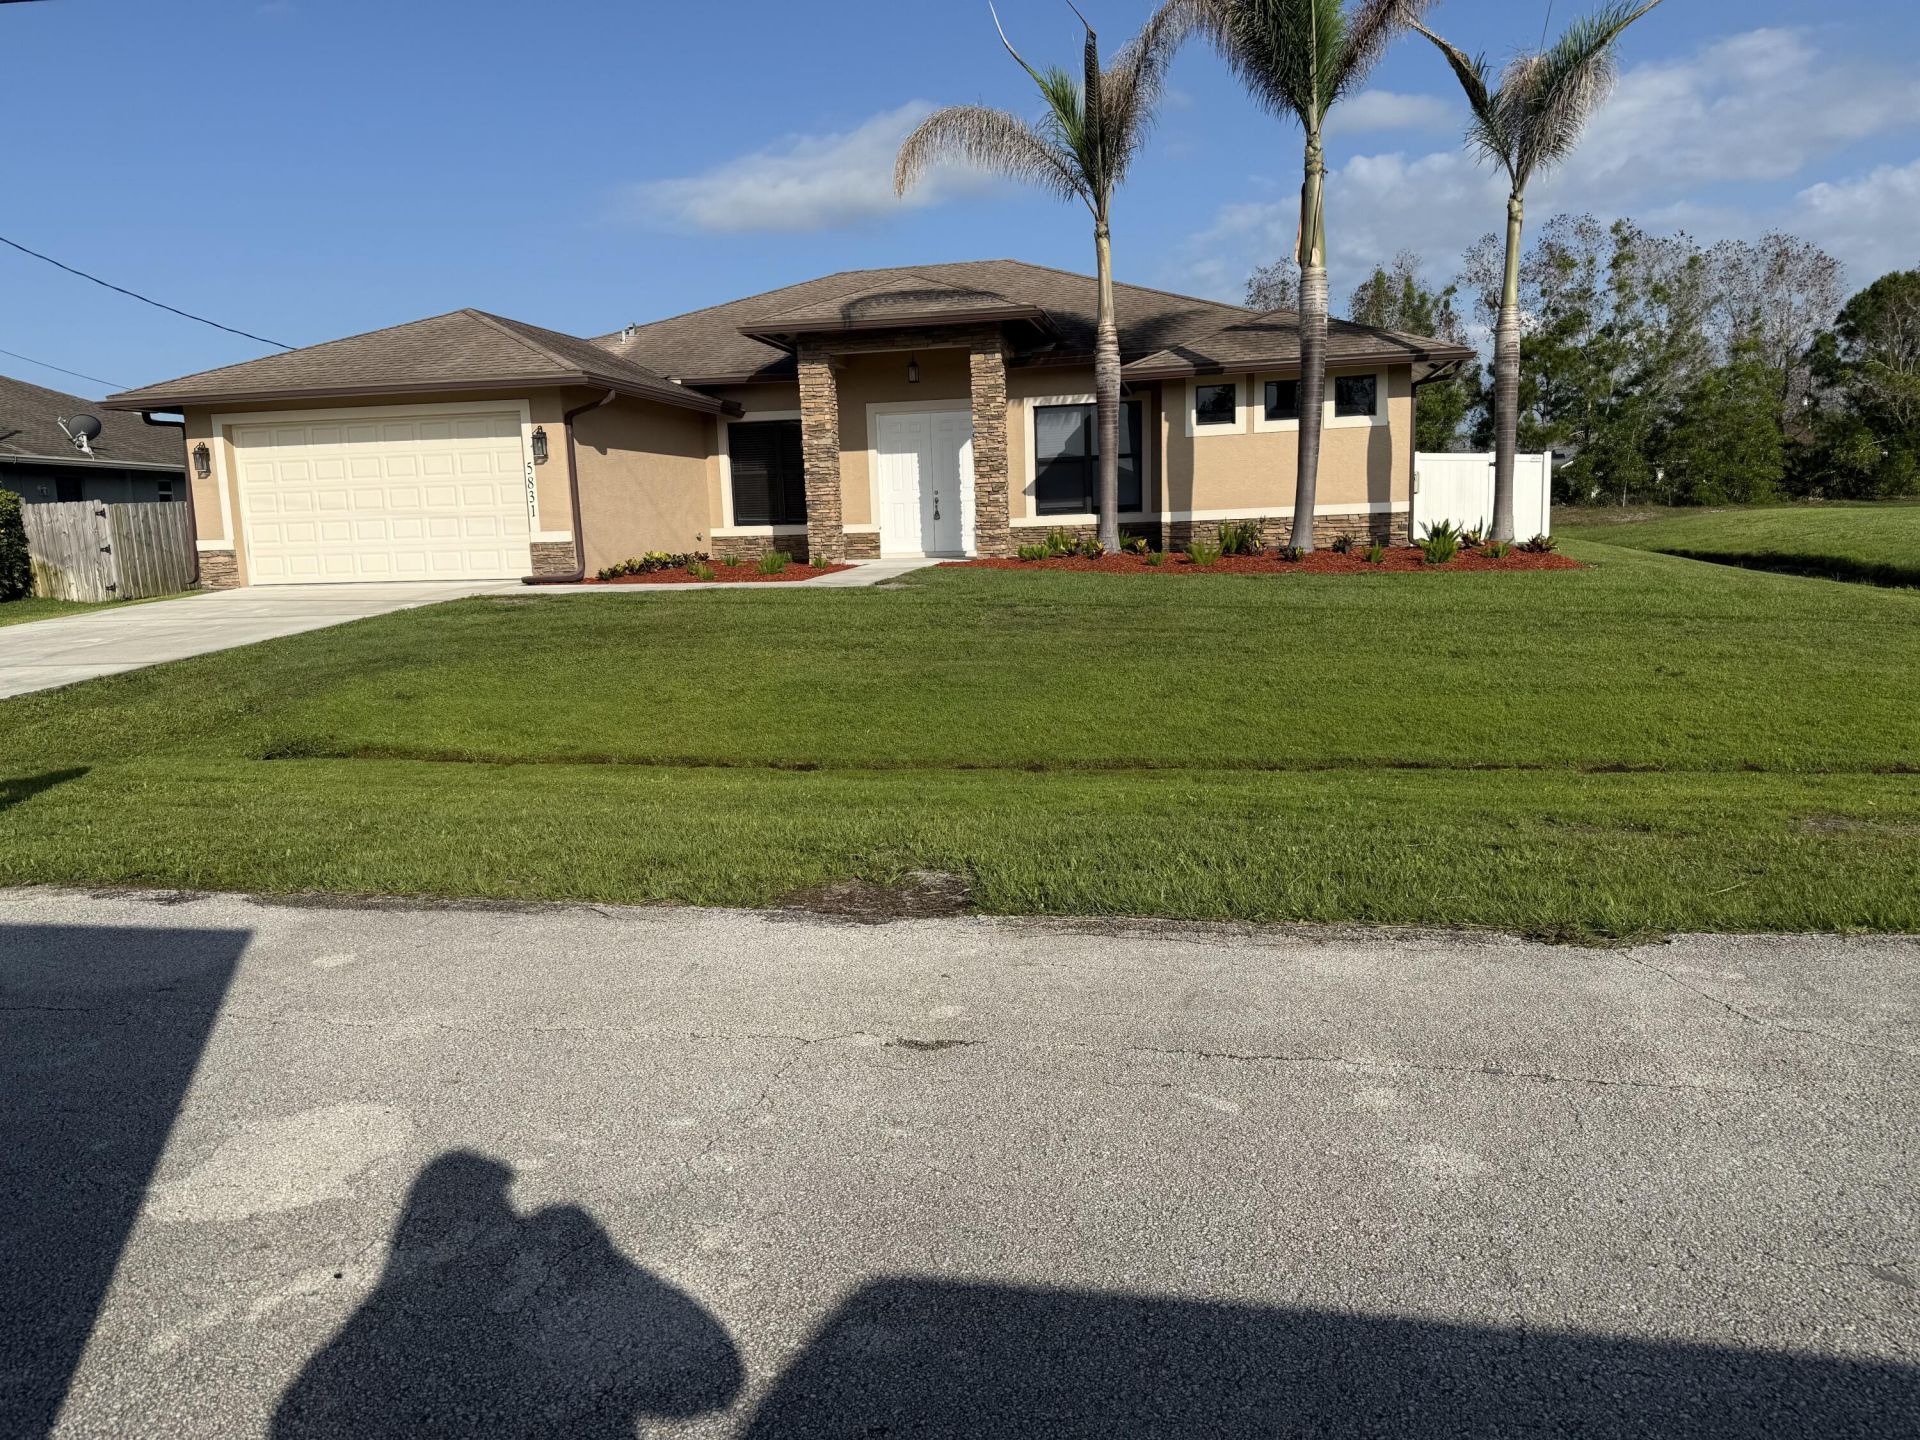
This is a 2019 Custom Built Home. Just freshly painted Interior. 4-bedroom, 3-bath home offering over 2400 SQ FT under air. Exceptional upgrades throughout. This spacious residence features an attractive stone front elevation, impact windows, gutters, lush landscaping, tile flooring throughout the entire home, & a desirable open layout perfect for both everyday living & entertaining. The upgraded kitchen offers wood cabinetry, stainless steel appliances, & ample storage & counter space. Oversized primary suite features dual sinks & a luxurious dual shower in the master bath. Enjoy added privacy with neighboring homes positioned farther apart, along with a fully fenced backyard perfect for relaxing or entertaining. Other highlights include new water heater, & modern finishes through out.
Property Features
Property Type: Residential - Single Family
Cooling: Central Air, Electric
Garage: 2 car attached
Heating: Central, Electric
Home Style: Contemporary
Lot Size: 0.24 Acres
Roof Type: Shingle
Stories: 1.0
Taxes: $9,520
Year Built: 2019
Amenities
Bedroom Layout - Split
Bedroom Layout - Three Way Split
Feature Descriptions
Appliances: Cooktop, Dryer, Dishwasher, Microwave, Refrigerator, Washer, Electric Cooktop, Range
Days on Site: 10
Exterior: Block, Other, Stucco, CBS
Flooring: Ceramic Tile
Parcel#: 342073106240004
Parking: Driveway, Garage Door Opener, Garage, Attached Garage
Parking Notes: Driveway, Garage Door Opener, Garage, Attached Garage
Patio/Porch: Patio - Covered, Patio
Pets Allowed: Yes, No Restrictions
Restrictions: No Restrictions
Sewer: Public Sewer
Sprinkler: None
SQFT Living: 2403
Structure Type: House
Total Rooms: 7
Utilities: Cable Available, Electricity Available, Sewer Available, Water Available
Utilities: Cable Available, Electricity Available, Sewer Available, Water Available
Water: Public
Waterfront Features: None
Windows: Blinds
Room Sizes
Kitchen: 14 X 18 Level Main
Living Room: 17 X 17 Level Main
Primary Bedroom: 15 X 19 Level Main
Bedroom 2: 12 X 12 Level Main
Bedroom 3: 12 X 12 Level Main
Bedroom 4: 11 X 12 Level Main
Laundry: 5 X 6 Level Main
Listed By / Shown By
Listed By
Agency Name: RE/MAX Masterpiece Realty
Agency Phone: 772-340-2700
Shown By
Agency Title: RealtyMark
Agency Phone: 888-260-0400

Estimate Your Payment
Estimated Payment
$ 2,150.12 per month $1,199.58 Principal & Interest $793.33 Property Tax $157.21 Homeowner's InsuranceChange Payment Information


5831 NW Dooley | MLS# B26029192
This single family home located at 5831 NW Dooley, Port Saint Lucie, FL 34986 is currently listed for sale with an asking price of $539,000. This property was built in 2019 and has 4 bedrooms and 3 full baths with 3113 sq. ft. NW Dooley is located in the PORT ST LUCIE SECTION 46 1ST REPLAT subdivision. Search PORT ST LUCIE SECTION 46 1ST REPLAT real estate on www.realtymark.net today.