
BEDS4
BATHS3 full
SQUARE FEET2,089
MLS#4038654
STATUS
PROPERTY TYPEResidential - Single Family
Property Description
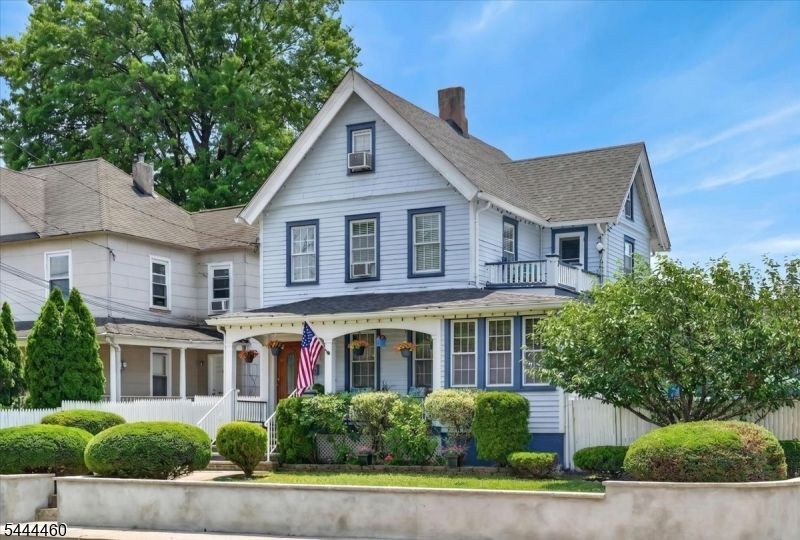
Welcome to 583 Somerset Street in North Plainfield a beautifully maintained home offering the ultimate layout for flexible living. Boasting incredible curb appeal and a deep front porch with a rich, stained-wood ceiling, this unique property features distinct spaces spread across multiple floors to ensure total comfort and privacy. The main level delivers true single-story convenience, offering a bright living area, a large eat-in kitchen, a sunroom, 2 full baths, and a private bedroom. Upstairs functions seamlessly as its own independent suite, a second bedroom, a full bath, a convenient wet bar, and a private balcony. An additional private bedroom, isolated from the rest of the 2nd floor finishes off bedroom accomodations. The interior is rounded out by massive third-floor with 2 bonus rec rooms and a basement level featuring a dedicated home exercise room with a handy storm door exit. Outside, the property truly stands out with a rare 3-car detached garage featuring a power door, loft storage space, a separate electrical sub-panel that is EV-ready for your electric vehicles, and a sprawling driveway for ample parking. Buyers will also enjoy true peace of mind and lower utility bills thanks to a brand-new roof and blown-in insulation that maximize the home's energy efficiency year-round. Combining unmatched space, modern upgrades, and endless versatility, this North Plainfield treasure is ready for its next chapter schedule your private tour today!
Property Features
Property Type: Residential - Single Family
Basement: Yes
Basement: Finished-Partially
Cooling: Window A/C(s)
Fuel Type: Gas-Natural
Garage: 3
Heating: 1 Unit, Forced Hot Air
Home Style: Custom Home
Lot Size: 0.15 Acres
Roof Type: Asphalt Shingle, Flat
Taxes: $14,083
Year Built: 1919
Amenities
BarWet
Blinds
SmokeDet
StallTub
WlkInCls
Open Porch(es)
Patio
Privacy Fence
Sidewalk
Wood Fence
Feature Descriptions
Appliances: Carbon Monoxide Detector, Dryer, Range/Oven-Gas, Refrigerator, Washer
Bath: Stall Shower And Tub
Days on Site: 10
Driveway: 2 Car Width
Exterior: Wood
Flooring: Carpeting, Tile, Wood
Handicap: No
Lot: Corner
Lot Dimensions: 0.15 acre(s)
Parking Notes: Detached Garage, Loft Storage, Oversize Garage
Sewer: Public Sewer
Utilities: Electric, Gas-Natural
Water: Public Water
Room Sizes
Primary: 12x13
Bedroom 2: 11x12
Bedroom 3: 17x14
Bedroom 4: 11x13
Dining Room: 15x13
Kitchen: 13x13
Living Room: 13x13
Sunroom: 9x13
Rec Room: 11x18
Rec Room: 21x11
Pantry: 12x10
Local Schools
High School: N PLAINFLD
Middle School: N PLAINFLD
Elementary School: STONEY BRK
Listed By / Shown By
Listed By
Agency Name: REAL
Agency Contact: 732-207-0229
Shown By
Agency Title: RealtyMark
Agency Phone: 888-260-0040

Estimate Your Payment
Estimated Payment
$ 2,495.13 per month $1,168.42 Principal & Interest $1,173.58 Property Tax $153.13 Homeowner's InsuranceChange Payment Information


583 Somerset St | MLS# 4038654
This single family home located at 583 Somerset St, North Plainfield, NJ 07060 is currently listed for sale with an asking price of $525,000. This property was built in 1919 and has 4 bedrooms and 3 full baths with 2089 sq. ft. Search North Plainfield real estate on www.realtymark.net today.