
BEDS4
BATHS4 full 1 partial
SQUARE FEET5,245
MLS#PAMC2184460
STATUSACTIVE UNDER CONTRACT
PROPERTY TYPEResidential - Single Family
SUBDIVISIONCLUB VIEW AT INDIAN
SCHOOLSOUDERTON AREA
Property Description
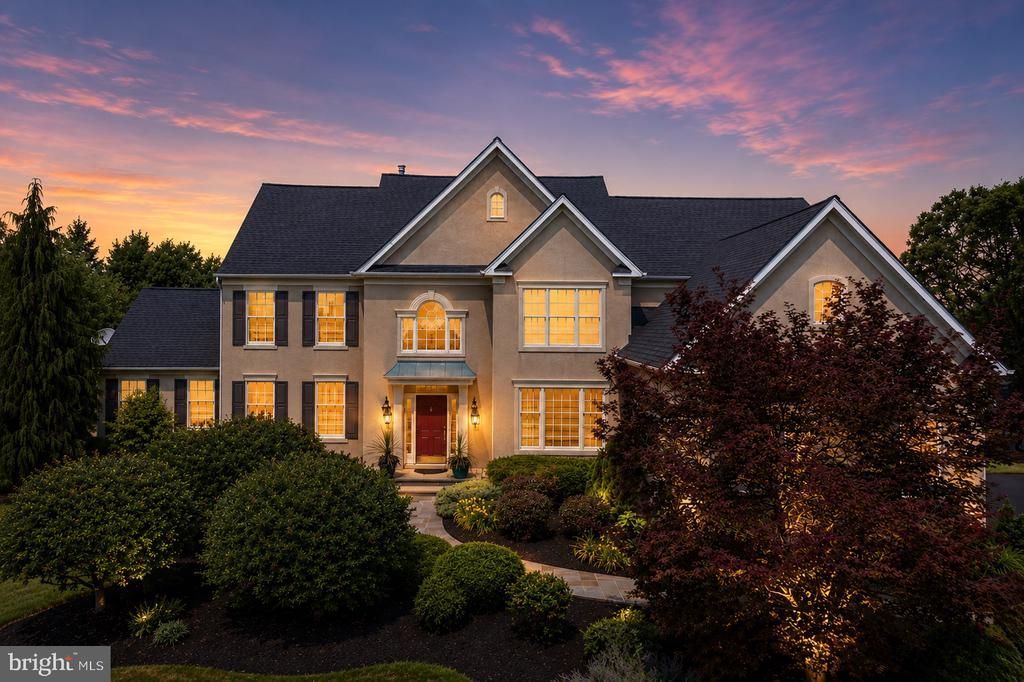
Rarely does an opportunity arise to own one of the most spectacular lots in the community. Situated on an impressive 1.39-acre homesite overlooking the 14th green of Indian Valley Country Club, this exceptional 4-bedroom, 4.5-bath residence offers breathtaking views, remarkable privacy, and a setting that is truly second to none. Tucked away on a quiet cul-de-sac within the highly desirable Club View at Indian Valley community and directly across from Franconia Community Park, the property seamlessly blends peaceful surroundings with everyday convenience. Built by WB Homes and perfectly positioned to capture sweeping golf course vistas, this home enjoys a premier location just moments from Indian Valley Country Club, where members have access to fine dining, championship golf, tennis courts, and swimming facilities. Combining a picturesque setting, thoughtful design, and an unbeatable location. Professionally landscaped grounds create stunning curb appeal, while the expansive deck and oversized paver patio provide the perfect vantage point to enjoy sweeping fairway views, entertain guests, or unwind while taking in the beauty of the surrounding landscape. Inside, a thoughtfully designed floor plan blends elegance and functionality. Architectural details throughout the home, including an impressive turned oak staircase, vaulted ceilings and custom bullnose corners, create a warm and sophisticated atmosphere. A secondary staircase provides convenient access to the upper level. The main level features a private study, formal dining room with adjoining sitting room, sun-filled sunroom, convenient first-floor laundry room, and a dramatic two-story family room anchored by a fireplace and walls of windows that capture the stunning golf course views. The gourmet kitchen is the heart of the home, offering a center island, abundant cabinetry, and a spacious breakfast area ideal for everyday living and entertaining. The luxurious double-door primary suite is a true retreat, highlighted by tray ceilings, a private sitting area, dual vanities, a soaking tub, walk-in shower, two additional closets, and a spacious walk-in closet. Three additional generously sized bedrooms enjoy beautiful views and are served by two well-appointed full baths. The fully finished walk-out lower level expands the home's living space with endless possibilities for recreation, fitness, media, or guest accommodations. Complete with a full bathroom, abundant storage, and direct access to the paver patio, this versatile space is ideal for both everyday living and entertaining. Recent updates, including a newer dual zoned HVAC system, water heater and a less than 10 year new roof, provide added comfort and peace of mind. A three-car side-entry garage, timeless architectural details, and an unparalleled golf course setting further elevate this remarkable property. Offering one of the community's most coveted lots, stunning outdoor living spaces, and panoramic views of the 14th green, this is the opportunity to own a truly special home in one of Franconia Township's most desirable locations. Conveniently located just minutes from the PA Turnpike and Route 309, with easy access to shopping, dining, and everyday amenities.
Property Features
Property Type: Residential - Single Family
Basement: Yes
Basement: Fully Finished, Walkout Level, Sump Pump, Poured Concrete
Cooling: Central A/C
Fireplaces: 1
Fuel Type: Propane - Leased
Garage: 3
Heating: Forced Air
Home Style: Traditional, Colonial
Lot Size: 1.39 Acres
Roof Type: Architectural Shingle
Stories: 2.0
Taxes: $17,326
Year Built: 2005
Feature Descriptions
Additional Structures: Above Grade, Below Grade
Days on Site: 29
Exterior: Stucco
Flooring: Ceramic Tile, Carpet, Hardwood
HOA Fee: $800.00/Annually
Lot Dimensions: 1.39 Acre(S)
Municipality: FRANCONIA TWP
Parking Notes: 3 Total Parking Spaces
Sewer: Public Sewer
SQFT Above Finished: 3821
SQFT Below Finished: 1424
SQFT Total Finished: 5245
Structure Type: Detached
Total Garage/Parking Spaces: 3
Utilities: Propane
Water: Public
Local Schools
School District: SOUDERTON AREA
Listed By / Shown By
Listed By
Agency Name: Compass Pennsylvania, LLC
Agency Phone: 6108223356
Shown By
Agency Title: RealtyMark
Agency Phone: 888-260-0040

Estimate Your Payment
Estimated Payment
$ 4,464.51 per month $2,670.68 Principal & Interest $1,443.83 Property Tax $350.00 Homeowner's InsuranceChange Payment Information


583 Oakmont Drive E | MLS# PAMC2184460
This single family home located at 583 Oakmont Drive E, Telford, PA 18969 is currently listed for sale with an asking price of $1,200,000. This property was built in 2005 and has 4 bedrooms and 4 full and 1 partial baths with 5245 sq. ft. Oakmont Drive E is located in the CLUB VIEW AT INDIAN subdivision within the SOUDERTON AREA school district. Search CLUB VIEW AT INDIAN real estate on www.realtymark.net today.