
BEDS5
BATHS3 full
SQUARE FEET3,798
MLS#4057428
STATUS
PROPERTY TYPEResidential - Single Family
Property Description
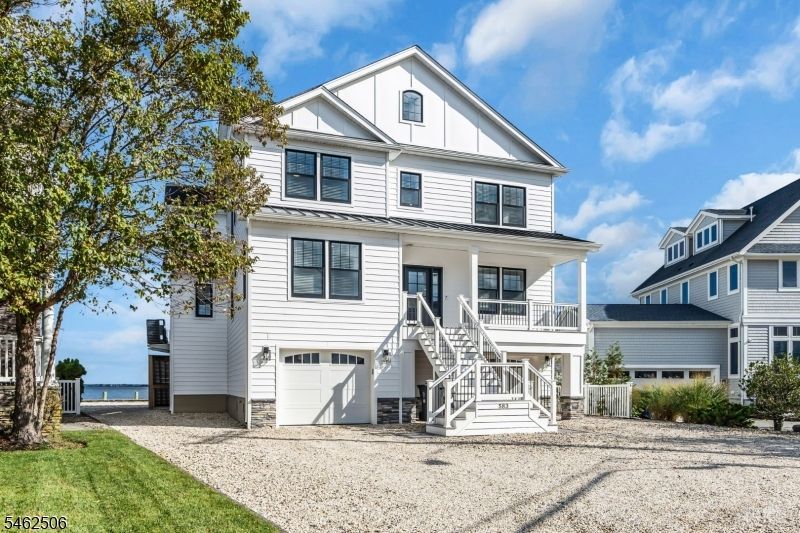
Welcome to 583 Bayview Drive, an exceptional 2024-built waterfront residence where sophisticated design and breathtaking Barnegat Bay views come together in an extraordinary Jersey Shore setting. Located in the desirable Green Island section of Toms River, this approximately 3,798-square-foot custom home offers waterfront lifestyle with 75 feet of water frontage. A large oversized tandem garage accommodates three cars on the ground level, providing abundant space for vehicles, water toys, recreational equipment, and storage. A private elevator provides access to all levels. The first floor features a spacious kitchen with a generous center island, dining area, and 2 living areas. A bedroom and full bathroom on the first level offers exceptional flexibility as a private guest suite, or sophisticated home office.The Second Level offers an expansive primary suite with sitting area, large balcony with stunning views, 2 custom walk-in closets, 3 additional bedrooms and a laundry room.The third level introduces a flex space, ideal for a home office, den, or private retreat. This level also provides access to a covered deck overlooking the Barnegat Bay, creating a spectacular setting for morning coffee, and entertaining. Outside, the property offers room for a pool overlooking the bay. The setting is perfectly suited to enjoying the boating, entertaining, and outdoor lifestyle that makes the Jersey Shore so desirable.
Property Features
Property Type: Residential - Single Family
Basement: Yes
Basement: Walkout
Cooling: 2 Units, Ceiling Fan, Central Air
Fuel Type: Electric, Gas-Natural
Garage: 3
Heating: 2 Units, Forced Hot Air
Home Style: Colonial, Custom Home
Lot Size: 0.17 Acres
Roof Type: Asphalt Shingle
Taxes: $27,630
Amenities
Blinds
CODetect
Elevator
CeilHigh
SmokeDet
SoakTub
StallShw
WlkInCls
Deck
Storm Window(s)
Feature Descriptions
Appliances: Carbon Monoxide Detector, Cooktop - Induction, Dishwasher, Disposal, Dryer, Kitchen Exhaust Fan, Microwave Oven, Refrigerator, Wall Oven(s) - Electric, Washer
Bath: Soaking Tub, Stall Shower
Days on Site: 9
Driveway: Gravel
Exterior: Vinyl Siding
Fireplace: Gas Fireplace, Living Room
Flooring: Tile
Handicap: No
Lot: Waterfront
Lot Dimensions: 0.17 acre(s)
Parking Notes: Attached, DoorOpnr, Garage, InEntrnc, Oversize, Tandem
Sewer: Public Sewer
Utilities: Electric, Gas-Natural
Water: Public Water
Room Sizes
Primary: 30x16
Bedroom 2: 14x10
Bedroom 3: 14x12
Bedroom 4: 11x13
Dining Room: 11x18
Family Room: 20x13
Kitchen: 12x18
Living Room: 20x19
Bedroom/Office: 13x11
Great Room: 34x30
Listed By / Shown By
Listed By
Agency Name: COLDWELL BANKER REALTY
Agency Contact: 908-334-4586
Shown By
Agency Title: RealtyMark
Agency Phone: 888-260-0040

Estimate Your Payment
Estimated Payment
$ 7,336.97 per month $4,451.13 Principal & Interest $2,302.50 Property Tax $583.33 Homeowner's InsuranceChange Payment Information


583 Bayview Dr | MLS# 4057428
This single family home located at 583 Bayview Dr, Toms Rivership, NJ 08753 is currently listed for sale with an asking price of $1,999,999. This property has 5 bedrooms and 3 full baths with 3798 sq. ft. Search Toms Rivership real estate on www.realtymark.net today.