
BEDS5
BATHS3 full
SQUARE FEET3,622
MLS#TB8544347
STATUSActive
PROPERTY TYPERental - Single Family
SUBDIVISIONWATSON GLEN
Property Description
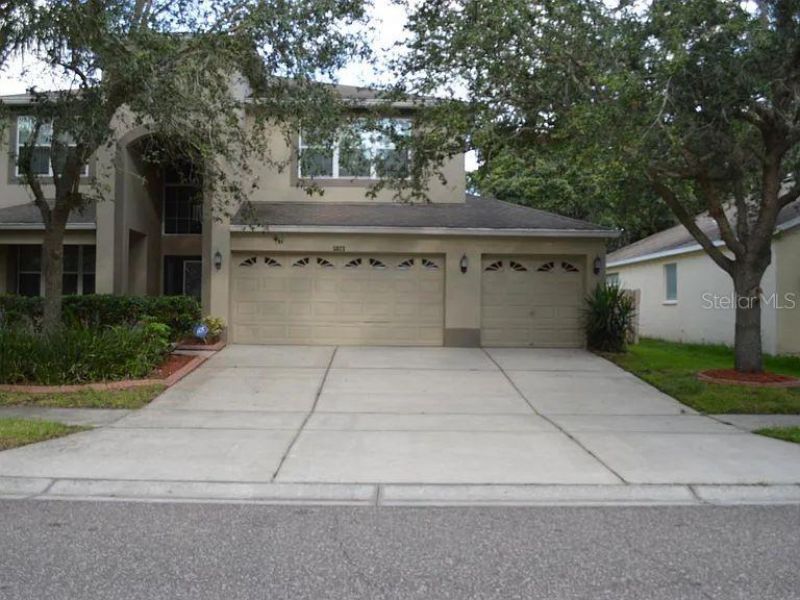
*Welcome to your next home in the highly desirable Watson Glen community in Riverview!* This spacious and beautifully maintained single-family home offers an exceptional combination of comfort, space, upgrades, and convenience-with a *3-car garage* and an expansive fenced backyard.Step through the impressive *double-door entry* into a freshly painted interior filled with natural light. The first floor features *ceramic tile flooring throughout*, soaring vaulted ceilings, formal living and dining areas, and an inviting open-concept layout perfect for everyday living and entertaining.The spacious family room flows seamlessly into the kitchen with a convenient dinette area and a half bath. The first floor also offers a *bedroom with a huge closet and a full bathroom*, making it ideal for guests, extended family, or a home office.Upstairs, the luxurious owner's suite provides a private retreat featuring *dual vanities, a garden tub, separate shower, and a generous walk-in closet. A versatile loft provides additional living space that can be used as a media room, office, play area, or second family room. Three additional bedrooms and a full hallway bathroom complete the second floor. **Brand-new laminate wood flooring runs throughout the entire second floor*, adding a modern and elegant touch. Ceiling fans are installed throughout the home, along with updated light fixtures for added comfort and style.Step through the sliding glass doors and enjoy an *extra-large, fully fenced backyard with a screened lanai and outdoor kitchen-perfect for entertaining, outdoor dining, or relaxing with family and friends. Gardening enthusiasts will love the established fruit plants and trees, including **mango, lychee, guava, lemon, avocado, and more*, allowing you to enjoy fresh fruit right from your own backyard.Additional highlights include a *brand-new roof, recently serviced and upgraded HVAC system, and a spacious **3-car garage* providing plenty of room for vehicles, storage, or recreational equipment.The location is hard to beat, with *easy access to I-75, the Selmon Expressway, and Brandon Mall*, making commuting and shopping a breeze. Enjoy quick access to restaurants, entertainment, major employers, hospitals, and everyday conveniences throughout Riverview and the greater Tampa Bay area.*A rare opportunity to lease a spacious home with a 3-car garage, new flooring, brand-new roof, oversized fenced backyard, outdoor kitchen, and mature fruit trees in a highly convenient Riverview location. Homes like this don't last-schedule your private showing today!*
Property Features
Property Type: Rental - Single Family
Cooling: Central Air
Garage: 3 car attached
Heating: Central, Heat Pump
Lot Size: 0.20 Acres
Year Built: 2025
Amenities
Ceiling Fans(s)
Kitchen/Family Room Combo
Thermostat
Sidewalk
Feature Descriptions
Appliances: Dishwasher, Electric Water Heater, Microwave, Refrigerator
Directions: Bloomingdale East, Turn left onto Tulip Flower Dr, Turn left onto Bamboo Orchid Ct, Turn right onto Butterfield St, house will be on your left
Fencing: Fenced, Back Yard
Flood Zone Code: X
Flooring: Ceramic Tile, Laminate
HOA Y/N: Yes
Home Warranty Y/N: No
Lease Terms: Twelve Months
Lot Dimensions: 0.2
Other Equipment: Irrigation Equipment
Patio/Porch: Covered, Enclosed, Front Porch, Patio, Screened
Pets Allowed: No
Property Attached Y/N: No
Property Sub-Type: Single Family Residence
Security: Smoke Detector(s)
Sewer: Public Sewer
Showing Instructions: Appointment Only, Call Before Showing, Call Listing Agent
Special View Info: Water
Utilities: Electricity Connected, Public, Sprinkler Meter, Water Connected
Water: Public
Water Access: Pond
Water Access Y/N: Yes
Room Sizes
Family Room: 20x22
Bonus Room: 11x10
Dining Room: 11x10
Kitchen: 13x11
Living Room: 12x11
Primary Bedroom: 24x20
Bedroom 2: 15x12
Bedroom 3: 15x12
Bedroom 4: 15x12
Local Schools
High School: Riverview-HB
Middle School: Giunta Middle-HB
Elementary School: Symmes-HB
Listed By / Shown By
Listed By
Agency Name: PRELUDE PM SERVICES LLC
Agency Contact: 813-468-4585
Shown By
Agency Title: RealtyMark
Agency Phone: 888-260-0040





5823 Butterfield Street | MLS# TB8544347
This property located at 5823 Butterfield Street , Riverview, FL 33578 is currently listed for rent with an asking price of $3,700 / Monthly. Search Riverview real estate on www.realtymark.net today.