
BEDS3
BATHS2 full 1 partial
SQUARE FEET2,150
MLS#TB8557944
STATUSActive
PROPERTY TYPEResidential - Condominium
SUBDIVISIONCASTILLO AT WESTSHORE YACHT CL
Property Description
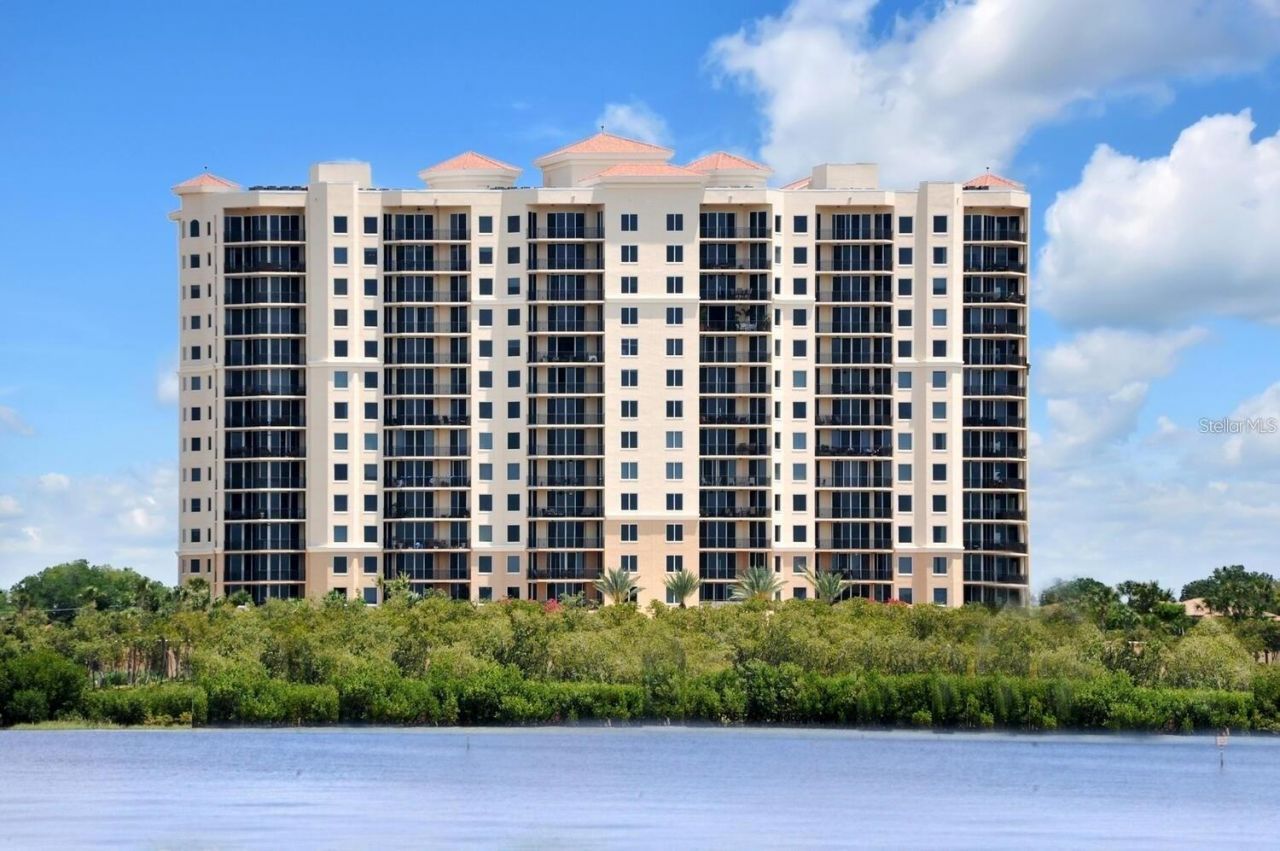
Castillo Tower at Westshore Yacht Club. Spectacular 9th floor condominium beautifully renovated in immaculate condition with breathtaking Sunset and panoramic water views of Tampa Bay and the Marina. Private keyed elevator opens to your gracious entrance foyer and 2150 Square Foot residence. Tastefully appointed throughout with 9 Ft ceilings, gorgeous architectural details and finishes, handsome stone accents, luxurious porcelain and wood flooring (no carpeting), crown moldings, brilliant designer lighting fixtures, sun shades and an open concept split bedroom floor plan bathed in natural sunlight. Floor to ceiling glass sliders in the entertaining areas and primary suite access the 28 Ft West facing terrace offering breathtaking water and Bay views. Enjoy the updated chef's kitchen featuring stainless steel appliances, solid surface Quartz countertops, glass tile backsplash, breakfast bar, tons of solid wood cabinetry/drawers with loads of storage and adjacent windowed dining area. Oversized primary bedroom features two large walk-in closets, lavish en suite bathroom, dual vanities with sleek Quartz countertops and vessel sinks, oval garden soaking bathtub, glass enclosed shower and separate water closet. Two additional secondary bedrooms are generously sized and share a newly renovated spa inspired bathroom including large shower with rain head. There's also a convenient guest's half bath off the center entrance gallery and laundry room with utility sink, water cooler and more storage. The condo comes with two assigned parking spaces (1 with EV Charger ) and a climate controlled storage cage. Castillo Tower amenities include a sparkling resort style heated swimming pool, jacuzzi spa, tastefully decorated social rooms with catering kitchen, outdoor grilling pavilion, 2 overnight guest suites, fitness center, movie theater, steam shower, sauna, on site management, bicycle, kayak and paddle board storage! Westshore Yacht Club is South Tampa's premier 24 hour guard gated waterfront community rich in amenities featuring the exclusive members only Bay Club and Marina, 149 boat slips, two resort style heated swimming pools, outside Tiki Bar, casual poolside or indoor dining, Compass Day Spa, 806 Sunset bar, state of the art fitness center, community and dog park plus exciting resident social functions. Conveniently located with easy access to downtown Tampa and St Petersburg, Westshore business and shopping district, Tampa International and MacDill Air Force Base and Bay Area beaches.
Property Features
Property Type: Residential - Condominium
Cooling: Central Air
Heating: Electric
Home Style: Mediterranean
Lot Size: 0.00 Acres
Roof Type: Membrane
Stories: 15.0
Taxes: $11,662
Year Built: 2007
Amenities
Open Floorplan
Solid Surface Counters
Solid Wood Cabinets
Split Bedroom
Stone Counters
Thermostat
Tray Ceiling(s)
Window Treatments
Outdoor Grill
Playground
Sidewalk
Storage
Feature Descriptions
Appliances: Dishwasher, Disposal, Dryer, Electric Cooktop, Electric Water Heater, Microwave, Range, Refrigerator, Washer
Association Amenities: Cable TV, Clubhouse, Elevators, Fitness Center, Gated, Lobby Key Required, Maintenance, Park, Playground, Pool, Recreation Facilities, Sauna, Spa/Hot Tub, Storage
Community Features: Clubhouse, Dog Park, Fitness Center, Gated Community - Guard, Golf Carts OK, Park, Playground, Pool, Restaurant, Sidewalks
Condo Fee: $6008/ Quarterly
Days on Site: 1
Directions: Head South on Westshore Boulevard, past Gandy Boulevard - 1 mile on Right. Stop at Gatehouse.
Exterior: Concrete, Stucco
Flood Zone Code: X
Flooring: Hardwood, Tile
Foundation: Slab
Frontage Bay Harbor: 300
Frontage Marina: 300
HOA Y/N: Yes
Home Warranty Y/N: No
Hot Tub: Yes
Listing Terms: Cash, Conventional
Lot: Near Marina, Private
Number of Pets: 2
Other Equipment: Playground
Ownership: Condominium
Parking: Assigned, Electric Vehicle Charging Station(s), Ground Level, Guest, Basement
Parking Notes: Assigned, Electric Vehicle Charging Station(s), Grou
Patio/Porch: Covered, Porch
Pets Allowed: Cats OK, Dogs OK
Pets Restrictions: SEE HOA FOR PET RESTRICTIONS.
Pets Size: Medium (36-60 Lbs.)
Pets Weight (Max): 60
Pool: In Ground, Gunite, Heated, Outside Bath Access
Property Attached Y/N: Yes
Property Sub-Type: Condominium
Security: Closed Circuit Camera(s), Fire Alarm, Fire Sprinkler System, Gated Community, Key Card Entry, Secured Garage/Parking, Security Gate, Smoke Detector(s)
Sewer: Public Sewer
Showing Instructions: Appointment Only, Call Listing Agent, Listing Agent Must Accompany
Spa: Heated, In Ground
Special Sale Provisions: None
Swimming Pool: Yes
Utilities: BB/HS Internet Available, Cable Connected, Electricity Connected, Sewer Connected, Water Connected
Water: Public
Water Access Y/N: No
Waterfront Features: Bay/Harbor, Gulf/Ocean to Bay, Marina in Community
Water View: Bay/Harbor - Full, Gulf/Ocean to Bay, Marina
Windows: Shades, Window Treatments
Zoning: PD-A
Room Sizes
Living Room: 18x18
Dining Room: 12x12.4
Kitchen: 14x13
Primary Bedroom: 19x15.3
Bedroom 2: 12x12.4
Bedroom 3: 11.5x11.5
Balcony/Porch/Lanai: 28x10
Listed By / Shown By
Listed By
Agency Name: HOME LOCATORS INC.
Agency Contact: 813-908-8555
Shown By
Agency Title: RealtyMark
Agency Phone: 888-260-0040

Estimate Your Payment
Estimated Payment
$ 3,602.34 per month $2,325.72 Principal & Interest $971.83 Property Tax $304.79 Homeowner's InsuranceChange Payment Information




5823 Bowen Daniel Drive, Unit 902 | MLS# TB8557944
This condo located at 5823 Bowen Daniel Drive, Unit 902, Tampa, FL 33616 is currently listed for sale with an asking price of $1,045,000. This property was built in 2007 and has 3 bedrooms and 2 full and 1 partial baths with 2150 sq. ft. Bowen Daniel Drive, Unit 902 is located in the CASTILLO AT WESTSHORE YACHT CL subdivision. Search CASTILLO AT WESTSHORE YACHT CL real estate on www.realtymark.net today.