
BEDS1
BATHS1 full
SQUARE FEET900
MLS#PAPH2662966
STATUSACTIVE
PROPERTY TYPERental - Townhouse
SUBDIVISIONCOBBS CREEK
SCHOOLTHE SCHOOL DISTRICT OF PHILADELPHIA
Property Description
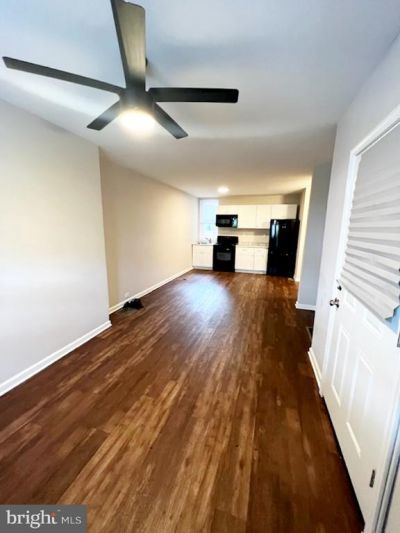
Welcome to 5815 Catharine Street, Apt A! This move-in ready expanded 1-bedroom, 1-bath first-floor rental offers comfort, space, and convenience in one great package. Enjoy central AC and forced-air heat, hardwood floors, abundant natural light, an in-unit washer and dryer, and high-speed fiber optic internet readiness. The spacious bedroom is complemented by a bright living/dining flex space, accessible kitchen, and full bath with a glass-enclosed shower. The lower-level semi-finished basement spans the footprint of the home and provides excellent storage plus flexible space for a home gym, office, or hobby area. A private fenced rear yard adds even more appeal and is perfect for a small table and chairs. Tenants will pay their onw gas and electric while water is a $30 monthly flat fee. Sorry furry friends, no pets allowed. Available as of October 1, 2026. Don't miss it!
Property Features
Property Type: Rental - Townhouse
Basement: Yes
Basement: Partially Finished
Cooling: Central A/C, Ceiling Fan(s)
Fuel Type: Natural Gas
Heating: Forced Air
Home Style: Straight Thru
Lot Size: 0.03 Acres
Stories: 1.0
Year Built: 1925
Feature Descriptions
Additional Structures: Above Grade
Appliances: Oven/Range - Gas, Refrigerator, Microwave, Washer, Dryer
Days on Site: 11
Exterior: Masonry
Lot Dimensions: 0.03 Acre(S)
Municipality: PHILADELPHIA
Rooms: Living Room, Kitchen, Basement
Sewer: Public Sewer
SQFT Above Finished: 900
SQFT Total Finished: 900
Structure Type: Interior Row/Townhouse
Water: Public
Local Schools
School District: THE SCHOOL DISTRICT OF PHILADELPHIA
Listed By / Shown By
Listed By
Agency Name: Compass Pennsylvania, LLC
Agency Phone: 2674358015
Shown By
Agency Title: RealtyMark
Agency Phone: 888-260-0040


5815 Catharine Street, Unit APT A | MLS# PAPH2662966
This property located at 5815 Catharine Street, Unit APT A, Philadelphia, PA 19143 is currently listed for rent with an asking price of $1,320 / Monthly. Catharine Street, Unit APT A is located within the THE SCHOOL DISTRICT OF PHILADELPHIA school district. Search Philadelphia real estate on www.realtymark.net today.