
BEDS5
BATHS5 full 1 partial
SQUARE FEET5,006
MLS#TB8524372
STATUSActive
PROPERTY TYPEResidential - Single Family
SUBDIVISIONMARINER ESTATES
Property Description
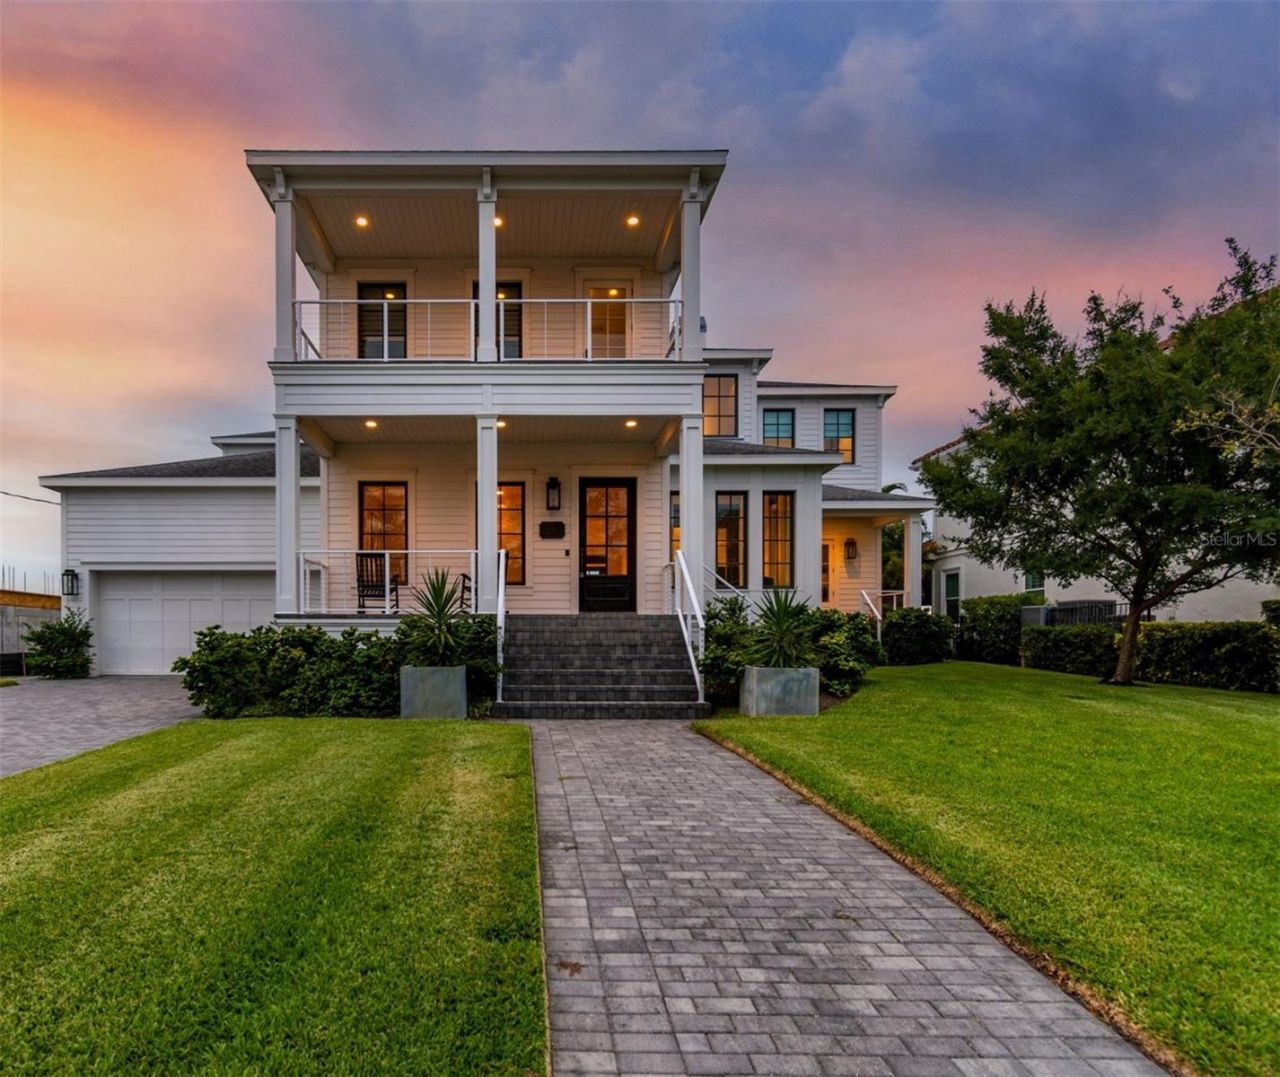
Welcome to 5811 Mariner Street. Set in the sought after waterfront enclave of Mariner Estates in Beach Park on the open waters of Tampa Bay, this spectacular 5006 sf builder's own custom home exemplifies the best of contemporary coastal design, timeless style and stunning location. The home features 5 bedrooms, 5.5 baths, plus an office. The first floor offers a beautiful and private in law or guest wing, formal living and dining rooms, with views of the bay, open floor plan with chefs kitchen overlooking the great room and a 170 bottle wine room. The second floor primary suite is unequaled in its spa like atmosphere. Outdoors enjoy the spectacular resort style pool and private dock and boat lift. Enjoy the luxury of true waterfront living in Mariner Estates, located minutes to famed Tampa International Airport, top rated public and private schools, world class luxury shopping and dining at International Plaza and Hyde Park Village, Westshore, Midtown and Downtown Business Districts, and the Nation'sTop Beaches. You can have it all!
Property Features
Property Type: Residential - Single Family
Cooling: Central Air, Zoned
Garage: 2 car attached
Heating: Central, Electric
Lot Size: 0.24 Acres
Roof Type: Shingle
Stories: 2.0
Taxes: $29,641
Year Built: 2017
Amenities
Built-in Features
Crown Molding
Eat-in Kitchen
High Ceilings
Kitchen/Family Room Combo
Open Floorplan
PrimaryBedroom Upstairs
Solid Wood Cabinets
Stone Counters
Walk-In Closet(s)
Window Treatments
Balcony
Fire Pit
Garden
Lighting
Private Yard
Rain Gutters
Sprinkler Metered
Feature Descriptions
Additional Rooms: Breakfast Room Separate, Den/Library/Office, Formal Dining Room Separate, Formal Living Room Separate, Interior In-Law Suite w/Private Entry, Media Room
Appliances: Built-In Oven, Dishwasher, Disposal, Dryer, Exhaust Fan, Freezer, Ice Maker, Microwave, Range, Range Hood, Refrigerator, Tankless Water Heater, Trash Compactor, Washer, Wine Refrigerator
Community Features: Street Lights
Days on Site: 49
Directions: West on Azeele to end of street, Right on Hoover to Left on Mariner to home on the right.
Exterior: Block, Concrete, HardiPlank Type
Fireplace: Living Room
Fireplace Y/N: Yes
Flood Zone Code: AE
Flooring: Carpet, Tile, Wood
Foundation: Slab, Stilt/On Piling
Home Warranty Y/N: No
Listing Terms: Cash, Conventional
Lot: Cul-De-Sac, City Limits, Landscaped, Paved
Lot Dimensions: 0.24
Other Equipment: Fire Pit, Irrigation Equipment, Private Yard
Ownership: Fee Simple
Parking: Driveway, Garage Door Opener
Parking Notes: Driveway, Garage Door Opener
Patio/Porch: Covered, Deck, Front Porch, Porch, Rear Porch
Pool: Gunite, In Ground, Lighting, Salt Water
Property Attached Y/N: No
Property Sub-Type: Single Family Residence
Security: Fire Alarm, Security System
Sewer: Public Sewer
Showing Instructions: Coming Soon - Allowing Showings,24 Hour Notice, Appointment Only, Listing Agent Must Accompany, ShowingTime
Special Sale Provisions: None
Special View Info: Water
Swimming Pool: Yes
Utilities: BB/HS Internet Available, Cable Connected, Electricity Connected, Propane, Public, Sewer Connected, Water Connected
Vegetation: Mature Landscaping
Water: Public
Water Access: Bay/Harbor
Water Access Y/N: Yes
Waterfront Features: Gulf/Ocean to Bay, Lift, Seawall - Concrete
Water View: Gulf/Ocean to Bay
Windows: Shades, Window Treatments
Zoning: RS-75
Room Sizes
Living Room: 10x12
Dining Room: 13x15
Great Room: 15x25
Kitchen: 14x25
Office: 10x10
Family Room: 14x25
Primary Bedroom: 15x25
Bedroom 2: 13x15
Bedroom 3: 13x15
Bedroom 4: 12x19
Local Schools
High School: Plant-HB
Middle School: Coleman-HB
Elementary School: Grady-HB
Listed By / Shown By
Listed By
Agency Name: SMITH & ASSOCIATES REAL ESTATE
Agency Contact: 813-839-3800
Shown By
Agency Title: RealtyMark
Agency Phone: 888-260-0040

Estimate Your Payment
Estimated Payment
$ 11,909.71 per month $8,345.87 Principal & Interest $2,470.08 Property Tax $1,093.75 Homeowner's InsuranceChange Payment Information




5811 Mariner Street | MLS# TB8524372
This single family home located at 5811 Mariner Street, Tampa, FL 33609 is currently listed for sale with an asking price of $3,750,000. This property was built in 2017 and has 5 bedrooms and 5 full and 1 partial baths with 5006 sq. ft. Mariner Street is located in the MARINER ESTATES subdivision. Search MARINER ESTATES real estate on www.realtymark.net today.