
BEDS2
BATHS2 full
SQUARE FEET971
MLS#TB8523494
STATUSPending
PROPERTY TYPEResidential - Townhouse
SUBDIVISIONTOWNHOMES OF COUNTRY RUN
Property Description
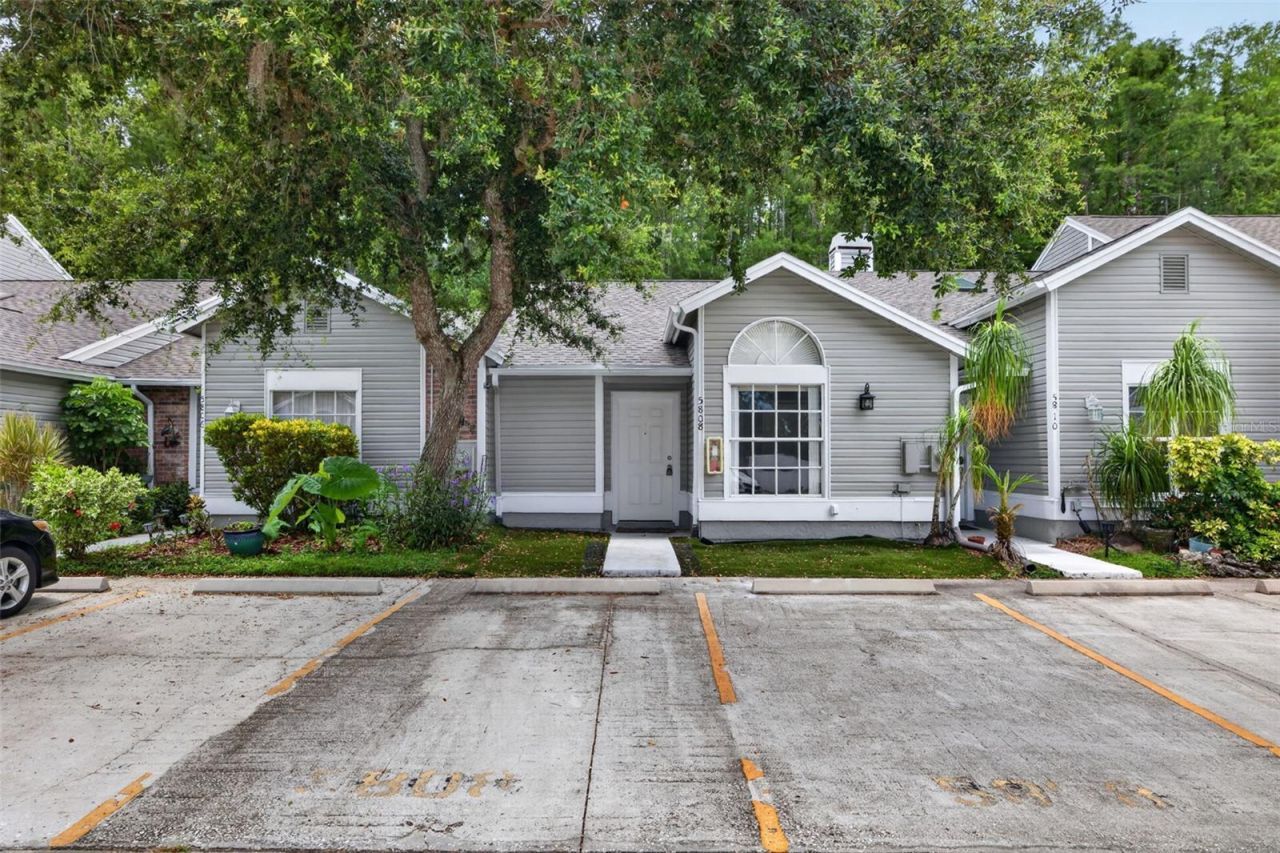
Under contract-accepting backup offers. Move right into this well-maintained 2 Bedroom, 2 Full Bathroom Single-Story Townhome in the desirable Townhomes of Country Run community in Citrus Park. Recent exterior improvements include a New Roof (2025) and a Freshly Painted Exterior (2026), offering added peace of mind for the next owner.Inside, the Split Floor Plan provides privacy and flexibility, with the Secondary Bedroom and Full Bathroom located near the front of the home-an ideal setup for guests or a home office with abundant natural light. Just beyond, the spacious Dining Nook sits adjacent to the Kitchen, which features ample cabinet storage and plenty of workspace. The GE Smart Washer and Dryer are included, making laundry day even more convenient.The Living Room opens to a Fully Enclosed, Air-Conditioned Lanai overlooking a peaceful Nature Preserve, creating a comfortable space to relax year-round while enjoying the conservation view and the privacy of having No Rear Neighbors. The generously sized Primary Suite also offers direct access to the back patio and features its own En Suite Bathroom.The HOA provides Lawn Maintenance, Trash Service, Exterior Pest Control, plus access to the Community Pool and Clubhouse, allowing for a low-maintenance lifestyle.Conveniently located in Citrus Park, this home offers easy access to Veterans Expressway, Dale Mabry Highway, Northwest Tampa, Citrus Park Mall, and multiple access points to the Upper Tampa Bay Trail. Everyday conveniences are also within walking distance, including two shopping centers, Publix, LA Fitness, and several popular restaurants.Schedule your private showing today! Ask about a FREE appraisal and other possible financing incentives when using the seller's preferred lender.
Property Features
Property Type: Residential - Townhouse
Cooling: Central Air
Heating: Central, Electric
Lot Size: 0.06 Acres
Roof Type: Shingle
Stories: 1.0
Taxes: $1,245
Year Built: 1986
Amenities
Ceiling Fans(s)
High Ceilings
Primary Bedroom Main Floor
Walk-In Closet(s)
None
Feature Descriptions
Appliances: Convection Oven, Dishwasher, Disposal, Dryer, Electric Water Heater, Microwave, Washer
Association Amenities: Clubhouse, Maintenance, Pool
Community Features: Clubhouse, Community Mailbox, Pool, Sidewalks
Days on Site: 67
Directions: From FL-589 Toll N., Take exit 9 for Hillsborough County 587/Gunn Hwy. Turn right onto Wood Trail Blvd. Turn left onto Red Cedar Lane.
Exterior: Vinyl Siding, Frame
Flood Zone Code: X
Flooring: Ceramic Tile
Foundation: Slab
HOA Fee: 464.74/ Monthly
HOA Y/N: Yes
Home Warranty Y/N: No
Listing Terms: Cash, Conventional, FHA, VA Loan
Lot Dimensions: 0.06
Other Equipment: None
Ownership: Fee Simple
Patio/Porch: Covered, Enclosed, Rear Porch, Screened
Pets Allowed: Breed Restrictions, Yes
Pets Restrictions: All information deemed to be accurate. Buyer/Buyer's Agent to confirm with HOA.
Property Attached Y/N: No
Property Sub-Type: Townhouse
Sewer: Public Sewer
Showing Instructions: Appointment Only, Combination Lock Box, Lockbox, ShowingTime
Special Sale Provisions: None
Utilities: BB/HS Internet Available, Cable Connected, Electricity Connected, Public, Sewer Connected, Water Connected
Water: Public
Water Access Y/N: No
Windows: Skylight(s)
Zoning: PD
Room Sizes
Primary Bedroom: 14x13
Kitchen: 9x10
Living Room: 12x11
Local Schools
High School: Leto-HB
Middle School: Pierce-HB
Elementary School: Cannella-HB
Listed By / Shown By
Listed By
Agency Name: REAL BROKER, LLC
Agency Contact: 855-450-0442
Shown By
Agency Title: RealtyMark
Agency Phone: 888-260-0040

Estimate Your Payment
Estimated Payment
$ 627.08 per month $462.70 Principal & Interest $103.75 Property Tax $60.64 Homeowner's InsuranceChange Payment Information




5808 Red Cedar Lane | MLS# TB8523494
This townhouse located at 5808 Red Cedar Lane, Tampa, FL 33625 is currently listed for sale with an asking price of $207,900. This property was built in 1986 and has 2 bedrooms and 2 full baths with 971 sq. ft. Red Cedar Lane is located in the TOWNHOMES OF COUNTRY RUN subdivision. Search TOWNHOMES OF COUNTRY RUN real estate on www.realtymark.net today.