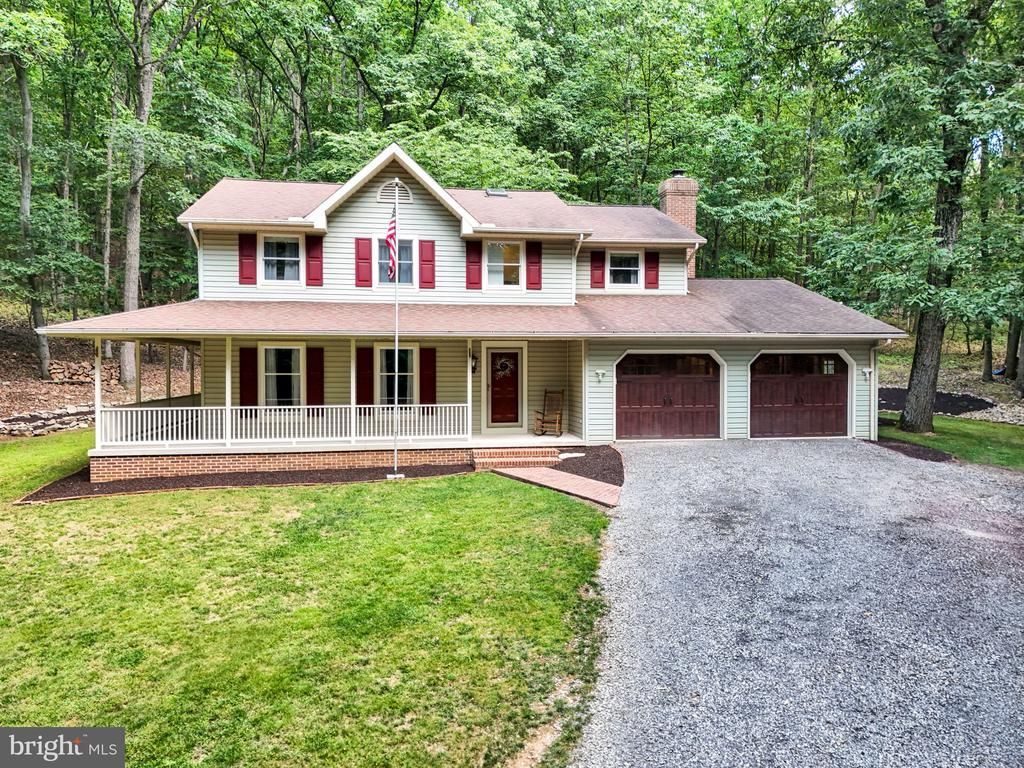

BEDS3
BATHS2 full 1 partial
SQUARE FEET2,293
MLS#PACB2055480
STATUSPENDING
PROPERTY TYPEResidential - Single Family
SUBDIVISIONWHITE ROCK ACRES
SCHOOLCUMBERLAND VALLEY
Property Description
Welcome to 580 Spring Lane, a beautifully maintained home situated on 2.58 peaceful acres in the highly desirable White Rock Acres neighborhood. Cumberland Valley School District. A charming wraparound covered porch welcomes you and provides the perfect setting for a porch swing, morning coffee, or relaxing evenings surrounded by nature. Inside, the open floor plan seamlessly connects the kitchen, complete with stainless steel appliances, to the spacious family room featuring a vaulted ceiling and wood-burning fireplace. Just beyond the family room is a heated and air-conditioned sunroom, where you can comfortably enjoy the surrounding wildlife and scenic views throughout every season. Step outside onto the low-maintenance Trex deck and unwind while taking in the tranquil setting. A formal dining room flows into an additional living room, providing plenty of space for entertaining, gatherings, or everyday living. Upstairs, you will find three bedrooms, including a spacious primary suite with the added convenience of in-suite laundry. The second-floor loft overlooks the family room below and offers an ideal space for a home office, reading area, or flex space filled with natural light. Offering privacy, comfort, and an abundance of indoor and outdoor living space, this exceptional property is ready to welcome you home. Schedule your private tour today!
Property Features
Property Type: Residential - Single Family
Basement: Yes
Basement: Full, Unfinished
Cooling: Central A/C
Fireplaces: 1
Fuel Type: Oil, Wood
Garage: 2
Heating: Heat Pump(s)
Home Style: Traditional
Lot Size: 2.58 Acres
Stories: 2.0
Taxes: $4,283
Year Built: 1988
Feature Descriptions
Additional Structures: Above Grade, Below Grade
Appliances: Stainless Steel Appliances
Days on Site: 67
Electric: 200+ Amp Service
Exterior: Stick Built
Exterior: Hot Tub
Fireplace: Wood
Interior: Bathroom - Tub Shower, Breakfast Area, Carpet, Ceiling Fan(s), Crown Moldings, Dining Area, Family Room Off Kitchen, Kitchen - Eat-In, Kitchen - Island, Kitchen - Table Space, Primary Bath(s), Skylight(s)
Location: Mountain
Lot: Backs to Trees, Secluded, Trees/Wooded
Lot Dimensions: 2.58 Acre(S)
Municipality: MONROE TWP
Parking Notes: 2 Total Parking Spaces
Rooms: Living Room, Dining Room, Primary Bedroom, Bedroom 2,Bedroom 3,Kitchen, Family Room, Basement, Foyer, Breakfast Room, Sun/Florida Room, Loft, Primary Bathroom, Full Bath, Half Bath
Sewer: Public Sewer
Special View Info: Mountain, Trees/Woods
SQFT Above Finished: 2293
SQFT Total Finished: 2293
Structure Type: Detached
Total Garage/Parking Spaces: 2
Water: Public
Wooded: Yes
Room Sizes
Foyer: 8 x 13 Level - Main
Living Room: 17 x 13 Level - Main
Dining Room: 12 x 13 Level - Main
Kitchen: 13 x 13 Level - Main
Breakfast Room: 9 x 13 Level - Main
Family Room: 19 x 13 Level - Main
Sun/Florida Room: 12 x 12 Level - Main
Half Bath: 3 x 7 Level - Main
Primary Bedroom: 17 x 13 Level - Upper 1
Primary Bathroom: 8 x 8 Level - Upper 1
Bedroom 2: 13 x 10 Level - Upper 1
Bedroom 3: 13 x 10 Level - Upper 1
Full Bath: 8 x 5 Level - Upper 1
Loft: 11 x 13 Level - Upper 1
Local Schools
High School: CUMBERLAND VALLEY
School District: CUMBERLAND VALLEY
Listed By / Shown By
Listed By
Agency Name: Coldwell Banker Realty
Agency Phone: 7177614800
Shown By
Agency Title: RealtyMark
Agency Phone: 888-260-0040

Estimate Your Payment
Estimated Payment
$ 1,451.91 per month $968.12 Principal & Interest $356.92 Property Tax $126.88 Homeowner's InsuranceChange Payment Information


580 Spring Lane | MLS# PACB2055480
This single family home located at 580 Spring Lane, Boiling Springs, PA 17007 is currently listed for sale with an asking price of $435,000. This property was built in 1988 and has 3 bedrooms and 2 full and 1 partial baths with 2293 sq. ft. Spring Lane is located in the WHITE ROCK ACRES subdivision within the CUMBERLAND VALLEY school district. Search WHITE ROCK ACRES real estate on www.realtymark.net today.